![header]() Search Listings from Toronto District Map
Hide Map
|
|
|
|
Area:
|
|
|
|
Municipality:
|
|
|
Neighbourhood:
|
|

|
Area:
|
|
|
|
Municipality:
|
|
|
Neighbourhood:
|
|
|
Property Type:
|
|
|
Price Range:
|
|
|
Minimum Bed:
|
|
|
Minimum Bath:
|
|
|
Minimum Kitchen:
|
|
|
Show:
|
|
|
Page Size:
|
|
|
MLS® ID:
|
|
|
|
|
lnkbtSearch
Listings Match Your Search.
Listings Match Your Search. Only Listings Showing.
There Are Additional Listings Available, To View
Click Here.
|
|

40 Photos

|
|
|
|
Price:
|
$95,000
|
|
Sold Price:
|
|
|
Taxes (2026):
|
|
|
Maintenance Fee:
|
$905
|
|
Address:
|
3876 Muskoka Rd 118 Highway , Muskoka Lakes, P0B 1J0, Muskoka
|
|
Main Intersection:
|
Hwy 118 W
|
|
Area:
|
Muskoka
|
|
Municipality:
|
Muskoka Lakes
|
|
Neighbourhood:
|
Medora
|
|
Beds:
|
3
|
|
Baths:
|
4
|
|
Kitchens:
|
|
|
Lot Size:
|
|
|
Parking:
|
0
|
|
Business Type:
|
2-Storey
|
|
Building/Land Area:
|
0
|
|
Property Type:
|
Semi-Detached Cond
|
|
Listing Company:
|
Bracebridge Realty
|
|
|
|
|
|
20 Photos

|
|
|
|
Price:
|
$150,000
|
|
Sold Price:
|
|
|
Taxes (2026):
|
$1
|
|
Maintenance Fee:
|
0
|
|
Address:
|
334 Rattle Snake Road , Haldimand, N0A 1K0, Haldimand
|
|
Main Intersection:
|
Booker Road
|
|
Area:
|
Haldimand
|
|
Municipality:
|
Haldimand
|
|
Neighbourhood:
|
Dunnville
|
|
Beds:
|
2
|
|
Baths:
|
1
|
|
Kitchens:
|
|
|
Lot Size:
|
|
|
Parking:
|
4
|
|
Property Style:
|
Bungalow
|
|
Building/Land Area:
|
0
|
|
Property Type:
|
Detached
|
|
Listing Company:
|
RE/MAX ESCARPMENT GOLFI REALTY INC.
|
|
|
|
|
|
28 Photos

|
|
|
|
Price:
|
$1,250,000
|
|
Sold Price:
|
|
|
Taxes (2025):
|
$7,066
|
|
Maintenance Fee:
|
0
|
|
Address:
|
113 Rugman Crescent , Springwater, L9X 2A5, Simcoe
|
|
Main Intersection:
|
McIsaac Dr/Rugman Cres
|
|
Area:
|
Simcoe
|
|
Municipality:
|
Springwater
|
|
Neighbourhood:
|
Centre Vespra
|
|
Beds:
|
4
|
|
Baths:
|
4
|
|
Kitchens:
|
|
|
Lot Size:
|
|
|
Parking:
|
8
|
|
Property Style:
|
2-Storey
|
|
Building/Land Area:
|
0
|
|
Property Type:
|
Detached
|
|
Listing Company:
|
RE/MAX HALLMARK PEGGY HILL GROUP REALTY
|
|
|
|
|
|
9 Photos

|
|
|
|
Price:
|
$274,900
|
|
Sold Price:
|
|
|
Taxes (2025):
|
$1,503
|
|
Maintenance Fee:
|
0
|
|
Address:
|
3612 Chretien Street , Alfred and Plantagenet, K0A 3K0, Prescott and Rus
|
|
Main Intersection:
|
Principale/Chretien
|
|
Area:
|
Prescott and Russell
|
|
Municipality:
|
Alfred and Plantagenet
|
|
Neighbourhood:
|
610 - Alfred and Plantagenet Twp
|
|
Beds:
|
0
|
|
Baths:
|
0
|
|
Kitchens:
|
|
|
Lot Size:
|
|
|
Parking:
|
0
|
|
Property Style:
|
|
|
Building/Land Area:
|
0
|
|
Property Type:
|
Vacant Land
|
|
Listing Company:
|
EXP REALTY
|
|
|
|
|
|
39 Photos

|
|
|
|
Price:
|
$1,199,000
|
|
Sold Price:
|
|
|
Taxes (2026):
|
$7,564
|
|
Maintenance Fee:
|
0
|
|
Address:
|
69 Parkside Drive , Brampton, L6Y 3A1, Peel
|
|
Main Intersection:
|
McLaughlin Rd S/Steeles Ave W
|
|
Area:
|
Peel
|
|
Municipality:
|
Brampton
|
|
Neighbourhood:
|
Brampton South
|
|
Beds:
|
4
|
|
Baths:
|
4
|
|
Kitchens:
|
|
|
Lot Size:
|
|
|
Parking:
|
4
|
|
Property Style:
|
2-Storey
|
|
Building/Land Area:
|
0
|
|
Property Type:
|
Detached
|
|
Listing Company:
|
SAM MCDADI REAL ESTATE INC.
|
|
|
|
|
|
46 Photos

|
|
|
|
Price:
|
$535,000
|
|
Sold Price:
|
|
|
Taxes (2026):
|
$4,283
|
|
Maintenance Fee:
|
0
|
|
Address:
|
161 Catherine Street , Fort Erie, L2A 2J1, Niagara
|
|
Main Intersection:
|
Concession Road and Central Ave
|
|
Area:
|
Niagara
|
|
Municipality:
|
Fort Erie
|
|
Neighbourhood:
|
332 - Central
|
|
Beds:
|
3
|
|
Baths:
|
2
|
|
Kitchens:
|
|
|
Lot Size:
|
|
|
Parking:
|
2
|
|
Property Style:
|
Bungalow
|
|
Building/Land Area:
|
0
|
|
Property Type:
|
Detached
|
|
Listing Company:
|
ROYAL LEPAGE NRC REALTY
|
|
|
|
|
|
40 Photos

|
|
|
|
Price:
|
$1,269,900
|
|
Sold Price:
|
|
|
Taxes (2025):
|
$5,557
|
|
Maintenance Fee:
|
0
|
|
Address:
|
9920 Regional Road 25 Road , Halton Hills, L9T 2X7, Halton
|
|
Main Intersection:
|
Hwy 25
|
|
Area:
|
Halton
|
|
Municipality:
|
Halton Hills
|
|
Neighbourhood:
|
1064 - ES Rural Esquesing
|
|
Beds:
|
5
|
|
Baths:
|
3
|
|
Kitchens:
|
|
|
Lot Size:
|
|
|
Parking:
|
10
|
|
Property Style:
|
2 1/2 Storey
|
|
Building/Land Area:
|
0
|
|
Property Type:
|
Detached
|
|
Listing Company:
|
ROYAL LEPAGE MEADOWTOWNE REALTY
|
|
|
|
|
|
10 Photos

|
|
|
|
Price:
|
$579,900
|
|
Sold Price:
|
|
|
Taxes (2026):
|
$2,317
|
|
Maintenance Fee:
|
$532
|
|
Address:
|
65 East Liberty Street , Toronto, M6K 3R2, Toronto
|
|
Main Intersection:
|
Strachan/King
|
|
Area:
|
Toronto
|
|
Municipality:
|
Toronto C01
|
|
Neighbourhood:
|
Waterfront Communities C1
|
|
Beds:
|
1
|
|
Baths:
|
1
|
|
Kitchens:
|
|
|
Lot Size:
|
|
|
Parking:
|
0
|
|
Business Type:
|
1 Storey/Apt
|
|
Building/Land Area:
|
0
|
|
Property Type:
|
Condo Apartment
|
|
Listing Company:
|
BRAD J. LAMB REALTY 2016 INC.
|
|
|
|
|
|
13 Photos

|
|
|
|
Price:
|
$475,000
|
|
Sold Price:
|
|
|
Taxes (2025):
|
$4,053
|
|
Maintenance Fee:
|
$1,562
|
|
Address:
|
65 Bayberry Drive , Guelph, N1G 5K8, Wellington
|
|
Main Intersection:
|
Stone Road and Gordon Street
|
|
Area:
|
Wellington
|
|
Municipality:
|
Guelph
|
|
Neighbourhood:
|
Village By The Arboretum
|
|
Beds:
|
1+1
|
|
Baths:
|
1
|
|
Kitchens:
|
|
|
Lot Size:
|
|
|
Parking:
|
0
|
|
Business Type:
|
Apartment
|
|
Building/Land Area:
|
0
|
|
Property Type:
|
Condo Apartment
|
|
Listing Company:
|
COLDWELL BANKER SELECT REAL ESTATE
|
|
|
|
|
|
45 Photos

|
|
|
|
Price:
|
$824,900
|
|
Sold Price:
|
|
|
Taxes (2025):
|
$5,767
|
|
Maintenance Fee:
|
0
|
|
Address:
|
677 Mcmullen Street , Shelburne, L9V 3X5, Dufferin
|
|
Main Intersection:
|
Hwy 89 & Barnett Dr
|
|
Area:
|
Dufferin
|
|
Municipality:
|
Shelburne
|
|
Neighbourhood:
|
Shelburne
|
|
Beds:
|
4
|
|
Baths:
|
4
|
|
Kitchens:
|
|
|
Lot Size:
|
|
|
Parking:
|
4
|
|
Property Style:
|
2-Storey
|
|
Building/Land Area:
|
0
|
|
Property Type:
|
Detached
|
|
Listing Company:
|
REVEL REALTY INC.
|
|
|
|
|
|
37 Photos

|
|
|
|
Price:
|
$1,799,000
|
|
Sold Price:
|
|
|
Taxes (2026):
|
$10,139
|
|
Maintenance Fee:
|
0
|
|
Address:
|
2819 Duncairn Drive , Mississauga, L5M 5C6, Peel
|
|
Main Intersection:
|
Winston Churchill Blvd & Duncairn Dr
|
|
Area:
|
Peel
|
|
Municipality:
|
Mississauga
|
|
Neighbourhood:
|
Central Erin Mills
|
|
Beds:
|
4+1
|
|
Baths:
|
4
|
|
Kitchens:
|
|
|
Lot Size:
|
|
|
Parking:
|
5
|
|
Property Style:
|
2-Storey
|
|
Building/Land Area:
|
0
|
|
Property Type:
|
Detached
|
|
Listing Company:
|
ROYAL LEPAGE SUPREME REALTY
|
|
|
|
|
|
47 Photos

|
|
|
|
Price:
|
$2,995,000
|
|
Sold Price:
|
|
|
Taxes (2025):
|
$2,874
|
|
Maintenance Fee:
|
0
|
|
Address:
|
8863 Wellington 124 Road , Erin, N1H 6H7, Wellington
|
|
Main Intersection:
|
Hwy 124 & Hwy 125
|
|
Area:
|
Wellington
|
|
Municipality:
|
Erin
|
|
Neighbourhood:
|
Rural Erin
|
|
Beds:
|
3
|
|
Baths:
|
2
|
|
Kitchens:
|
|
|
Lot Size:
|
|
|
Parking:
|
20
|
|
Property Style:
|
1 1/2 Storey
|
|
Building/Land Area:
|
0
|
|
Property Type:
|
Detached
|
|
Listing Company:
|
ROYAL LEPAGE MEADOWTOWNE REALTY
|
|
|
|
|
|
47 Photos

|
|
|
|
Price:
|
$2,995,000
|
|
Sold Price:
|
|
|
Taxes (2025):
|
$2,874
|
|
Maintenance Fee:
|
0
|
|
Address:
|
8863 Wellington 124 Road , Erin, N1H 6H7, Wellington
|
|
Main Intersection:
|
Hwy 124 & Hwy 125
|
|
Area:
|
Wellington
|
|
Municipality:
|
Erin
|
|
Neighbourhood:
|
Rural Erin
|
|
Beds:
|
0
|
|
Baths:
|
0
|
|
Kitchens:
|
|
|
Lot Size:
|
|
|
Parking:
|
0
|
|
Business Type:
|
|
|
Building/Land Area:
|
19 (Acres)
|
|
Property Type:
|
Farm
|
|
Listing Company:
|
ROYAL LEPAGE MEADOWTOWNE REALTY
|
|
|
|
|
|
49 Photos

|
|
|
|
Price:
|
$609,000
|
|
Sold Price:
|
|
|
Taxes (2025):
|
$4,368
|
|
Maintenance Fee:
|
0
|
|
Address:
|
122 Bayview Drive , Greater Napanee, K7R 3K8, Lennox & Addingt
|
|
Main Intersection:
|
County Rd 9
|
|
Area:
|
Lennox & Addington
|
|
Municipality:
|
Greater Napanee
|
|
Neighbourhood:
|
58 - Greater Napanee
|
|
Beds:
|
3+1
|
|
Baths:
|
2
|
|
Kitchens:
|
|
|
Lot Size:
|
|
|
Parking:
|
6
|
|
Property Style:
|
Bungalow-Raised
|
|
Building/Land Area:
|
0
|
|
Property Type:
|
Detached
|
|
Listing Company:
|
EXIT REALTY ACCELERATION REAL ESTATE, BROKERAGE
|
|
|
|
|
|
43 Photos

|
|
|
|
Price:
|
$899,000
|
|
Sold Price:
|
|
|
Taxes (2025):
|
$6,482
|
|
Maintenance Fee:
|
0
|
|
Address:
|
5456 Palmerston Crescent , Mississauga, L5M 5Z8, Peel
|
|
Main Intersection:
|
Erin Mills / Mcfarren
|
|
Area:
|
Peel
|
|
Municipality:
|
Mississauga
|
|
Neighbourhood:
|
Central Erin Mills
|
|
Beds:
|
3
|
|
Baths:
|
3
|
|
Kitchens:
|
|
|
Lot Size:
|
|
|
Parking:
|
2
|
|
Property Style:
|
2-Storey
|
|
Building/Land Area:
|
0
|
|
Property Type:
|
Semi-Detached
|
|
Listing Company:
|
CENTURY 21 PROPERTY ZONE REALTY INC.
|
|
|
|
|
|
36 Photos

|
|
|
|
Price:
|
$569,900
|
|
Sold Price:
|
|
|
Taxes (2026):
|
$4,725
|
|
Maintenance Fee:
|
0
|
|
Address:
|
28 Pass Court , Barrie, L4N 5R9, Simcoe
|
|
Main Intersection:
|
Ardagh Road and Ferndale Dr N
|
|
Area:
|
Simcoe
|
|
Municipality:
|
Barrie
|
|
Neighbourhood:
|
Ardagh
|
|
Beds:
|
2
|
|
Baths:
|
2
|
|
Kitchens:
|
|
|
Lot Size:
|
|
|
Parking:
|
2
|
|
Property Style:
|
2-Storey
|
|
Building/Land Area:
|
0
|
|
Property Type:
|
Att/Row/Townhouse
|
|
Listing Company:
|
ROYAL LEPAGE FIRST CONTACT REALTY
|
|
|
|
|
|
32 Photos

|
|
|
|
Price:
|
$1,999,990
|
|
Sold Price:
|
|
|
Taxes (2026):
|
|
|
Maintenance Fee:
|
$2,070
|
|
Address:
|
123 Maurice Drive , Oakville, L6K 2W6, Halton
|
|
Main Intersection:
|
Lakeshore/Maurice
|
|
Area:
|
Halton
|
|
Municipality:
|
Oakville
|
|
Neighbourhood:
|
1002 - CO Central
|
|
Beds:
|
3+1
|
|
Baths:
|
4
|
|
Kitchens:
|
|
|
Lot Size:
|
|
|
Parking:
|
0
|
|
Business Type:
|
1 Storey/Apt
|
|
Building/Land Area:
|
0
|
|
Property Type:
|
Condo Apartment
|
|
Listing Company:
|
RE/MAX Escarpment Realty Inc., Brokerage
|
|
|
|
|
|
42 Photos

|
|
|
|
Price:
|
$549,900
|
|
Sold Price:
|
|
|
Taxes (2026):
|
$4,248
|
|
Maintenance Fee:
|
0
|
|
Address:
|
136 Lanceleaf Way , Kanata, K2V 0J9, Ottawa
|
|
Main Intersection:
|
Abbott St E & Lanceleaf Way
|
|
Area:
|
Ottawa
|
|
Municipality:
|
Kanata
|
|
Neighbourhood:
|
9010 - Kanata - Emerald Meadows/Trailwest
|
|
Beds:
|
3
|
|
Baths:
|
3
|
|
Kitchens:
|
|
|
Lot Size:
|
|
|
Parking:
|
2
|
|
Property Style:
|
2-Storey
|
|
Building/Land Area:
|
0
|
|
Property Type:
|
Att/Row/Townhouse
|
|
Listing Company:
|
RE/MAX PRIME PROPERTIES
|
|
|
|
|
|
1 Photo
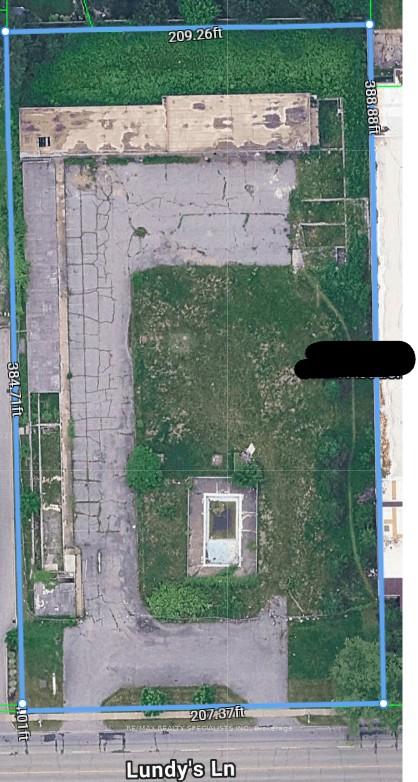
|
|
|
|
Price:
|
$2,799,900
|
|
Sold Price:
|
|
|
Taxes (2025):
|
$34,161
|
|
Maintenance Fee:
|
0
|
|
Address:
|
7797 Lundys Lane , Niagara Falls, L2H 1H3, Niagara
|
|
Main Intersection:
|
Lundy's lane and Montrose Rd
|
|
Area:
|
Niagara
|
|
Municipality:
|
Niagara Falls
|
|
Neighbourhood:
|
213 - Ascot
|
|
Beds:
|
0
|
|
Baths:
|
0
|
|
Kitchens:
|
|
|
Lot Size:
|
|
|
Parking:
|
0
|
|
Business Type:
|
|
|
Building/Land Area:
|
2 (Acres)
|
|
Property Type:
|
Land
|
|
Listing Company:
|
RE/MAX REALTY SPECIALISTS INC.
|
|
|
|
|
|
36 Photos

|
|
|
|
Price:
|
$569,901
|
|
Sold Price:
|
|
|
Taxes (2026):
|
$3,025
|
|
Maintenance Fee:
|
0
|
|
Address:
|
307 Clyde Road , Cambridge, N1R 1L5, Waterloo
|
|
Main Intersection:
|
Franklin Blvd & Clyde Road
|
|
Area:
|
Waterloo
|
|
Municipality:
|
Cambridge
|
|
Neighbourhood:
|
Dufferin Grove
|
|
Beds:
|
3
|
|
Baths:
|
3
|
|
Kitchens:
|
|
|
Lot Size:
|
|
|
Parking:
|
3
|
|
Property Style:
|
2-Storey
|
|
Building/Land Area:
|
0
|
|
Property Type:
|
Att/Row/Townhouse
|
|
Listing Company:
|
CENTURY 21 PEOPLE`S CHOICE REALTY INC.
|
|
|
|
|
|
|