![header]() Search Listings from Toronto District Map
Hide Map
|
|
|
|
Area:
|
|
|
|
Municipality:
|
|
|
Neighbourhood:
|
|

|
Area:
|
|
|
|
Municipality:
|
|
|
Neighbourhood:
|
|
|
Property Type:
|
|
|
Price Range:
|
|
|
Minimum Bed:
|
|
|
Minimum Bath:
|
|
|
Minimum Kitchen:
|
|
|
Show:
|
|
|
Page Size:
|
|
|
MLS® ID:
|
|
|
|
|
lnkbtSearch
Listings Match Your Search.
Listings Match Your Search. Only Listings Showing.
There Are Additional Listings Available, To View
Click Here.
|
|

4 Photos

|
|
|
|
Price:
|
$5,280,000
|
|
Sold Price:
|
|
|
Taxes (2026):
|
$14,001
|
|
Maintenance Fee:
|
0
|
|
Address:
|
821 Big Bay Point Road , Barrie, L4M 4S6, Simcoe
|
|
Main Intersection:
|
Big Bay Point & Prince William
|
|
Area:
|
Simcoe
|
|
Municipality:
|
Barrie
|
|
Neighbourhood:
|
Innis-Shore
|
|
Beds:
|
0
|
|
Baths:
|
0
|
|
Kitchens:
|
|
|
Lot Size:
|
|
|
Parking:
|
0
|
|
Property Style:
|
|
|
Building/Land Area:
|
0
|
|
Property Type:
|
Vacant Land
|
|
Listing Company:
|
REVEL REALTY INC.
|
|
|
|
|
|
33 Photos

|
|
|
|
Price:
|
$950,000
|
|
Sold Price:
|
|
|
Taxes (2025):
|
$3,853
|
|
Maintenance Fee:
|
0
|
|
Address:
|
251 Thistle Down Boulevard , Toronto, M9V 1K6, Toronto
|
|
Main Intersection:
|
Islington & Albion
|
|
Area:
|
Toronto
|
|
Municipality:
|
Toronto W10
|
|
Neighbourhood:
|
Thistletown-Beaumonde Heights
|
|
Beds:
|
2+2
|
|
Baths:
|
2
|
|
Kitchens:
|
|
|
Lot Size:
|
|
|
Parking:
|
3
|
|
Property Style:
|
Bungalow
|
|
Building/Land Area:
|
0
|
|
Property Type:
|
Detached
|
|
Listing Company:
|
ROYAL LEPAGE SECURITY REAL ESTATE
|
|
|
|
|
|
73 Photos

|
|
|
|
Price:
|
$7,499,000
|
|
Sold Price:
|
|
|
Taxes (2026):
|
$11,091
|
|
Maintenance Fee:
|
0
|
|
Address:
|
5709 Fourth Line , Erin, N0B 1Z0, Wellington
|
|
Main Intersection:
|
Hwy 124/2nd Line
|
|
Area:
|
Wellington
|
|
Municipality:
|
Erin
|
|
Neighbourhood:
|
Rural Erin
|
|
Beds:
|
3+1
|
|
Baths:
|
7
|
|
Kitchens:
|
|
|
Lot Size:
|
|
|
Parking:
|
6
|
|
Property Style:
|
2-Storey
|
|
Building/Land Area:
|
0
|
|
Property Type:
|
Detached
|
|
Listing Company:
|
RE/MAX ABOUTOWNE REALTY CORP.
|
|
|
|
|
|
27 Photos

|
|
|
|
Price:
|
$750,000
|
|
Sold Price:
|
|
|
Taxes (2026):
|
$4,753
|
|
Maintenance Fee:
|
0
|
|
Address:
|
51 Front Street , Thorold, L2V 1W8, Niagara
|
|
Main Intersection:
|
Front and Clairmont
|
|
Area:
|
Niagara
|
|
Municipality:
|
Thorold
|
|
Neighbourhood:
|
557 - Thorold Downtown
|
|
Beds:
|
2
|
|
Baths:
|
3
|
|
Kitchens:
|
|
|
Lot Size:
|
|
|
Parking:
|
3
|
|
Property Style:
|
Other
|
|
Building/Land Area:
|
0
|
|
Property Type:
|
Detached
|
|
Listing Company:
|
ROYAL LEPAGE NRC REALTY
|
|
|
|
|
|
29 Photos

|
|
|
|
Price:
|
$750,000
|
|
Sold Price:
|
|
|
Taxes (2025):
|
$4,753
|
|
Maintenance Fee:
|
0
|
|
Address:
|
51 Front Street , Thorold, L2V 1W8, Niagara
|
|
Main Intersection:
|
Clairmont and Front
|
|
Area:
|
Niagara
|
|
Municipality:
|
Thorold
|
|
Neighbourhood:
|
557 - Thorold Downtown
|
|
Beds:
|
0
|
|
Baths:
|
1
|
|
Kitchens:
|
|
|
Lot Size:
|
|
|
Parking:
|
3
|
|
Business Type:
|
|
|
Building/Land Area:
|
1,636 (Square Feet)
|
|
Property Type:
|
Commercial Retail
|
|
Listing Company:
|
ROYAL LEPAGE NRC REALTY
|
|
|
|
|
|
21 Photos

|
|
|
|
Price:
|
$650,000
|
|
Sold Price:
|
|
|
Taxes (2026):
|
$3,738
|
|
Maintenance Fee:
|
0
|
|
Address:
|
35 Phair Crescent , London South, N5Z 5B5, Middlesex
|
|
Main Intersection:
|
NORTH OF DEVERSON PHAIR CRESCENT
|
|
Area:
|
Middlesex
|
|
Municipality:
|
London South
|
|
Neighbourhood:
|
South J
|
|
Beds:
|
3
|
|
Baths:
|
2
|
|
Kitchens:
|
|
|
Lot Size:
|
|
|
Parking:
|
2
|
|
Property Style:
|
Backsplit 4
|
|
Building/Land Area:
|
0
|
|
Property Type:
|
Link
|
|
Listing Company:
|
RE/MAX METROPOLIS REALTY
|
|
|
|
|
|
38 Photos
|
|
|
|
Price:
|
$49,900
|
|
Sold Price:
|
|
|
Taxes (2026):
|
|
|
Maintenance Fee:
|
$427
|
|
Address:
|
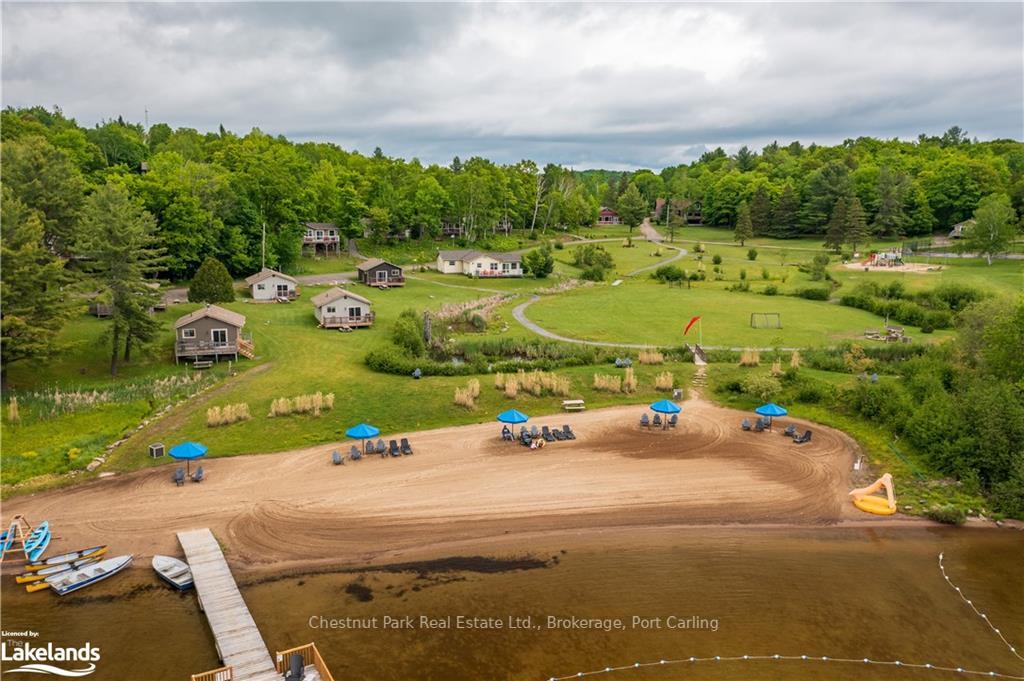
1052 RAT BAY Road , Lake of Bays, P1H 2J6, Muskoka
|
|
Main Intersection:
|
From Huntsville east on Hwy 60 to South Portage Rd, to Rat Bay Road to Blue Water Acres
|
|
Area:
|
Muskoka
|
|
Municipality:
|
Lake of Bays
|
|
Neighbourhood:
|
Franklin
|
|
Beds:
|
2
|
|
Baths:
|
2
|
|
Kitchens:
|
|
|
Lot Size:
|
|
|
Parking:
|
4
|
|
Business Type:
|
Bungalow
|
|
Building/Land Area:
|
0
|
|
Property Type:
|
Other
|
|
Listing Company:
|
Chestnut Park Real Estate
|
|
|
|
|
|
7 Photos

|
|
|
|
Price:
|
$1,279,913
|
|
Sold Price:
|
|
|
Taxes (2026):
|
$8,600
|
|
Maintenance Fee:
|
0
|
|
Address:
|
2131 WILLIAMS Parkway , Brampton, L6S 5Z4, Peel
|
|
Main Intersection:
|
Airport rd & Williams Pkwy
|
|
Area:
|
Peel
|
|
Municipality:
|
Brampton
|
|
Neighbourhood:
|
Gore Industrial North
|
|
Beds:
|
0
|
|
Baths:
|
0
|
|
Kitchens:
|
|
|
Lot Size:
|
|
|
Parking:
|
0
|
|
Business Type:
|
|
|
Building/Land Area:
|
2,100 (Square Feet)
|
|
Property Type:
|
Industrial
|
|
Listing Company:
|
RE/MAX PRESIDENT REALTY
|
|
|
|
|
|
57 Photos

|
|
|
|
Price:
|
$1,499,900
|
|
Sold Price:
|
|
|
Taxes (2026):
|
$8,208
|
|
Maintenance Fee:
|
0
|
|
Address:
|
906 Parkplace Place , Huron-Kinloss, N2Z 0C4, Bruce
|
|
Main Intersection:
|
Parkplace & Snobelen Trail
|
|
Area:
|
Bruce
|
|
Municipality:
|
Huron-Kinloss
|
|
Neighbourhood:
|
Huron-Kinloss
|
|
Beds:
|
3+1
|
|
Baths:
|
4
|
|
Kitchens:
|
|
|
Lot Size:
|
|
|
Parking:
|
9
|
|
Property Style:
|
2-Storey
|
|
Building/Land Area:
|
0
|
|
Property Type:
|
Detached
|
|
Listing Company:
|
Royal LePage RCR Realty
|
|
|
|
|
|
49 Photos

|
|
|
|
Price:
|
$1,699,000
|
|
Sold Price:
|
|
|
Taxes (2026):
|
$12,386
|
|
Maintenance Fee:
|
0
|
|
Address:
|
62 Lakeside Beach Road , Scugog, L9L 1B4, Durham
|
|
Main Intersection:
|
Island Rd and Stephensons Point Rd
|
|
Area:
|
Durham
|
|
Municipality:
|
Scugog
|
|
Neighbourhood:
|
Rural Scugog
|
|
Beds:
|
6+1
|
|
Baths:
|
4
|
|
Kitchens:
|
|
|
Lot Size:
|
|
|
Parking:
|
8
|
|
Property Style:
|
Sidesplit
|
|
Building/Land Area:
|
0
|
|
Property Type:
|
Detached
|
|
Listing Company:
|
SUTTON GROUP-HERITAGE REALTY INC.
|
|
|
|
|
|
38 Photos

|
|
|
|
Price:
|
$599,900
|
|
Sold Price:
|
|
|
Taxes (2026):
|
$3,778
|
|
Maintenance Fee:
|
0
|
|
Address:
|
484 WYLIE Road , Laurentian Hills, K0J 1P0, Renfrew
|
|
Main Intersection:
|
HWY 17
|
|
Area:
|
Renfrew
|
|
Municipality:
|
Laurentian Hills
|
|
Neighbourhood:
|
511 - Chalk River and Laurentian Hills South
|
|
Beds:
|
3+1
|
|
Baths:
|
2
|
|
Kitchens:
|
|
|
Lot Size:
|
64 x 2450 (Feet)
|
|
Parking:
|
6
|
|
Property Style:
|
Bungalow
|
|
Building/Land Area:
|
0
|
|
Property Type:
|
Detached
|
|
Listing Company:
|
ROYAL LEPAGE TEAM REALTY
|
|
|
|
|
|
48 Photos

|
|
|
|
Price:
|
$1,095,000
|
|
Sold Price:
|
|
|
Taxes (2026):
|
$5,117
|
|
Maintenance Fee:
|
0
|
|
Address:
|
29 Doran Road , Springwater, L9X 1L3, Simcoe
|
|
Main Intersection:
|
Bayfield St / Doran Rd
|
|
Area:
|
Simcoe
|
|
Municipality:
|
Springwater
|
|
Neighbourhood:
|
Midhurst
|
|
Beds:
|
3+1
|
|
Baths:
|
3
|
|
Kitchens:
|
|
|
Lot Size:
|
|
|
Parking:
|
18
|
|
Property Style:
|
2-Storey
|
|
Building/Land Area:
|
0
|
|
Property Type:
|
Detached
|
|
Listing Company:
|
ROYAL LEPAGE FIRST CONTACT REALTY
|
|
|
|
|
|
63 Photos

|
|
|
|
Price:
|
$309,900
|
|
Sold Price:
|
|
|
Taxes (2026):
|
$2,423
|
|
Maintenance Fee:
|
$692
|
|
Address:
|
1505 Baseline Road , Belair Park - Copeland Park and Area, K2C 3L4, Ottawa
|
|
Main Intersection:
|
Clyde and Baseline
|
|
Area:
|
Ottawa
|
|
Municipality:
|
Belair Park - Copeland Park and Area
|
|
Neighbourhood:
|
5406 - Copeland Park
|
|
Beds:
|
2
|
|
Baths:
|
1
|
|
Kitchens:
|
|
|
Lot Size:
|
|
|
Parking:
|
1
|
|
Business Type:
|
1 Storey/Apt
|
|
Building/Land Area:
|
0
|
|
Property Type:
|
Condo Apartment
|
|
Listing Company:
|
ROYAL LEPAGE TEAM REALTY
|
|
|
|
|
|
56 Photos

|
|
|
|
Price:
|
$2,088,000
|
|
Sold Price:
|
|
|
Taxes (2026):
|
$14,410
|
|
Maintenance Fee:
|
0
|
|
Address:
|
77 Mossgrove Trail , Toronto, M2L 2W2, Toronto
|
|
Main Intersection:
|
Leslie / York Mills
|
|
Area:
|
Toronto
|
|
Municipality:
|
Toronto C12
|
|
Neighbourhood:
|
St. Andrew-Windfields
|
|
Beds:
|
5+1
|
|
Baths:
|
5
|
|
Kitchens:
|
|
|
Lot Size:
|
|
|
Parking:
|
4
|
|
Property Style:
|
2-Storey
|
|
Building/Land Area:
|
0
|
|
Property Type:
|
Detached
|
|
Listing Company:
|
RE/MAX REALTRON REALTY INC.
|
|
|
|
|
|
13 Photos

|
|
|
|
Price:
|
$15,900,000
|
|
Sold Price:
|
|
|
Taxes (2026):
|
$39,728
|
|
Maintenance Fee:
|
0
|
|
Address:
|
3 Ennisclare Drive , Oakville, L6J 4N3, Halton
|
|
Main Intersection:
|
Lakeshore on Ennisclare Drive East
|
|
Area:
|
Halton
|
|
Municipality:
|
Oakville
|
|
Neighbourhood:
|
1011 - MO Morrison
|
|
Beds:
|
0
|
|
Baths:
|
0
|
|
Kitchens:
|
|
|
Lot Size:
|
|
|
Parking:
|
0
|
|
Property Style:
|
|
|
Building/Land Area:
|
0
|
|
Property Type:
|
Vacant Land
|
|
Listing Company:
|
RE/MAX ABOUTOWNE REALTY CORP.
|
|
|
|
|
|
5 Photos

|
|
|
|
Price:
|
$899,000
|
|
Sold Price:
|
|
|
Taxes (2025):
|
$5,141
|
|
Maintenance Fee:
|
0
|
|
Address:
|
13669 27 Side Road , Halton Hills, L7G 4S4, Halton
|
|
Main Intersection:
|
Hwt 7 / Trafalgar N
|
|
Area:
|
Halton
|
|
Municipality:
|
Halton Hills
|
|
Neighbourhood:
|
1049 - Rural Halton Hills
|
|
Beds:
|
0
|
|
Baths:
|
0
|
|
Kitchens:
|
|
|
Lot Size:
|
|
|
Parking:
|
0
|
|
Property Style:
|
|
|
Building/Land Area:
|
0
|
|
Property Type:
|
Vacant Land
|
|
Listing Company:
|
HOMELIFE/CIMERMAN REAL ESTATE LIMITED
|
|
|
|
|
|
25 Photos

|
|
|
|
Price:
|
$149,000
|
|
Sold Price:
|
|
|
Taxes (2026):
|
|
|
Maintenance Fee:
|
0
|
|
Address:
|
464 Sherbourne Street , Toronto, M4X 1K2, Toronto
|
|
Main Intersection:
|
Sherbourne St & Wellesley
|
|
Area:
|
Toronto
|
|
Municipality:
|
Toronto C08
|
|
Neighbourhood:
|
Cabbagetown-South St. James Town
|
|
Beds:
|
0
|
|
Baths:
|
2
|
|
Kitchens:
|
|
|
Lot Size:
|
|
|
Parking:
|
0
|
|
Business Type:
|
|
|
Building/Land Area:
|
1,344 (Square Feet)
|
|
Property Type:
|
Sale Of Business
|
|
Listing Company:
|
GET HOME REALTY INC.
|
|
|
|
|
|
60 Photos

|
|
|
|
Price:
|
$599,900
|
|
Sold Price:
|
|
|
Taxes (2026):
|
$4,927
|
|
Maintenance Fee:
|
0
|
|
Address:
|
1 River Ridge Crescent , Arnprior, K7S 3W1, Renfrew
|
|
Main Intersection:
|
Charles Street
|
|
Area:
|
Renfrew
|
|
Municipality:
|
Arnprior
|
|
Neighbourhood:
|
550 - Arnprior
|
|
Beds:
|
3
|
|
Baths:
|
2
|
|
Kitchens:
|
|
|
Lot Size:
|
|
|
Parking:
|
2
|
|
Property Style:
|
Bungalow
|
|
Building/Land Area:
|
0
|
|
Property Type:
|
Detached
|
|
Listing Company:
|
RE/MAX ABSOLUTE REALTY INC.
|
|
|
|
|
|
14 Photos

|
|
|
|
Price:
|
$358,000
|
|
Sold Price:
|
|
|
Taxes (2026):
|
$2,468
|
|
Maintenance Fee:
|
0
|
|
Address:
|
44 Laxton Township 5 Line , Kawartha Lakes, K0M 2B0, Kawartha Lakes
|
|
Main Intersection:
|
Monck Rd(Highway45)/5Thline
|
|
Area:
|
Kawartha Lakes
|
|
Municipality:
|
Kawartha Lakes
|
|
Neighbourhood:
|
Laxton/Digby/Longford
|
|
Beds:
|
2+2
|
|
Baths:
|
3
|
|
Kitchens:
|
|
|
Lot Size:
|
|
|
Parking:
|
5
|
|
Property Style:
|
Bungalow
|
|
Building/Land Area:
|
0
|
|
Property Type:
|
Detached
|
|
Listing Company:
|
MANORLEAD GROUP INC.
|
|
|
|
|
|
2 Photos

|
|
|
|
Price:
|
$870,000
|
|
Sold Price:
|
|
|
Taxes (2025):
|
$3,894
|
|
Maintenance Fee:
|
0
|
|
Address:
|
26 Orca Drive , Markham, L6E 0R6, York
|
|
Main Intersection:
|
as per google map
|
|
Area:
|
York
|
|
Municipality:
|
Markham
|
|
Neighbourhood:
|
Wismer
|
|
Beds:
|
4
|
|
Baths:
|
4
|
|
Kitchens:
|
|
|
Lot Size:
|
|
|
Parking:
|
1
|
|
Property Style:
|
3-Storey
|
|
Building/Land Area:
|
0
|
|
Property Type:
|
Att/Row/Townhouse
|
|
Listing Company:
|
JDL REALTY INC.
|
|
|
|
|
|
|