![header]() Search Listings from Toronto District Map
Hide Map
|
|
|
|
Area:
|
|
|
|
Municipality:
|
|
|
Neighbourhood:
|
|

|
Area:
|
|
|
|
Municipality:
|
|
|
Neighbourhood:
|
|
|
Property Type:
|
|
|
Price Range:
|
|
|
Minimum Bed:
|
|
|
Minimum Bath:
|
|
|
Minimum Kitchen:
|
|
|
Show:
|
|
|
Page Size:
|
|
|
MLS® ID:
|
|
|
|
|
lnkbtSearch
Listings Match Your Search.
Listings Match Your Search. Only Listings Showing.
There Are Additional Listings Available, To View
Click Here.
|
|

21 Photos

|
|
|
|
Price:
|
$788,000
|
|
Sold Price:
|
|
|
Taxes (2026):
|
$5,211
|
|
Maintenance Fee:
|
0
|
|
Address:
|
9738 Mclaughlin Road , Brampton, L6X 0T8, Peel
|
|
Main Intersection:
|
Mclaughlin Rd/ Williams Pkwy/Bovaird
|
|
Area:
|
Peel
|
|
Municipality:
|
Brampton
|
|
Neighbourhood:
|
Fletcher's Creek Village
|
|
Beds:
|
3+1
|
|
Baths:
|
4
|
|
Kitchens:
|
|
|
Lot Size:
|
|
|
Parking:
|
2
|
|
Property Style:
|
2-Storey
|
|
Building/Land Area:
|
0
|
|
Property Type:
|
Att/Row/Townhouse
|
|
Listing Company:
|
COLDWELL BANKER DREAM CITY REALTY
|
|
|
|
|
|
50 Photos

|
|
|
|
Price:
|
$589,000
|
|
Sold Price:
|
|
|
Taxes (2026):
|
$3,808
|
|
Maintenance Fee:
|
$1,541
|
|
Address:
|
3650 Kaneff Crescent , Mississauga, L5A 4A1, Peel
|
|
Main Intersection:
|
Hurontario Rd and Burnhamthope Rd
|
|
Area:
|
Peel
|
|
Municipality:
|
Mississauga
|
|
Neighbourhood:
|
Mississauga Valleys
|
|
Beds:
|
2+1
|
|
Baths:
|
2
|
|
Kitchens:
|
|
|
Lot Size:
|
|
|
Parking:
|
0
|
|
Business Type:
|
Apartment
|
|
Building/Land Area:
|
0
|
|
Property Type:
|
Condo Apartment
|
|
Listing Company:
|
RE/MAX REAL ESTATE CENTRE INC.
|
|
|
|
|
|
31 Photos

|
|
|
|
Price:
|
$634,900
|
|
Sold Price:
|
|
|
Taxes (2025):
|
$5,354
|
|
Maintenance Fee:
|
0
|
|
Address:
|
32739 28 Highway , Bancroft, K0L 1C0, Hastings
|
|
Main Intersection:
|
Hwy 28 E
|
|
Area:
|
Hastings
|
|
Municipality:
|
Bancroft
|
|
Neighbourhood:
|
Dungannon Ward
|
|
Beds:
|
4
|
|
Baths:
|
3
|
|
Kitchens:
|
|
|
Lot Size:
|
|
|
Parking:
|
3
|
|
Property Style:
|
Bungalow
|
|
Building/Land Area:
|
0
|
|
Property Type:
|
Detached
|
|
Listing Company:
|
Realty Executives Associates Ltd.
|
|
|
|
|
|
82 Photos

|
|
|
|
Price:
|
$450,000
|
|
Sold Price:
|
|
|
Taxes (2025):
|
$2,480
|
|
Maintenance Fee:
|
$565
|
|
Address:
|
325 William Street , Shelburne, L9V 2X6, Dufferin
|
|
Main Intersection:
|
Main & William
|
|
Area:
|
Dufferin
|
|
Municipality:
|
Shelburne
|
|
Neighbourhood:
|
Shelburne
|
|
Beds:
|
4
|
|
Baths:
|
2
|
|
Kitchens:
|
|
|
Lot Size:
|
|
|
Parking:
|
1
|
|
Business Type:
|
2-Storey
|
|
Building/Land Area:
|
0
|
|
Property Type:
|
Condo Townhouse
|
|
Listing Company:
|
MCCARTHY REALTY
|
|
|
|
|
|
38 Photos

|
|
|
|
Price:
|
$575,000
|
|
Sold Price:
|
|
|
Taxes (2025):
|
$3,099
|
|
Maintenance Fee:
|
$667
|
|
Address:
|
7890 Jane Street , Vaughan, L4K 0K9, York
|
|
Main Intersection:
|
Jane / Highway 7
|
|
Area:
|
York
|
|
Municipality:
|
Vaughan
|
|
Neighbourhood:
|
Vaughan Corporate Centre
|
|
Beds:
|
2
|
|
Baths:
|
2
|
|
Kitchens:
|
|
|
Lot Size:
|
|
|
Parking:
|
1
|
|
Business Type:
|
Apartment
|
|
Building/Land Area:
|
0
|
|
Property Type:
|
Condo Apartment
|
|
Listing Company:
|
HOMELIFE FRONTIER REALTY INC.
|
|
|
|
|
|
43 Photos
|
|
|
|
Price:
|
$1,579,000
|
|
Sold Price:
|
|
|
Taxes (2026):
|
|
|
Maintenance Fee:
|
0
|
|
Address:
|
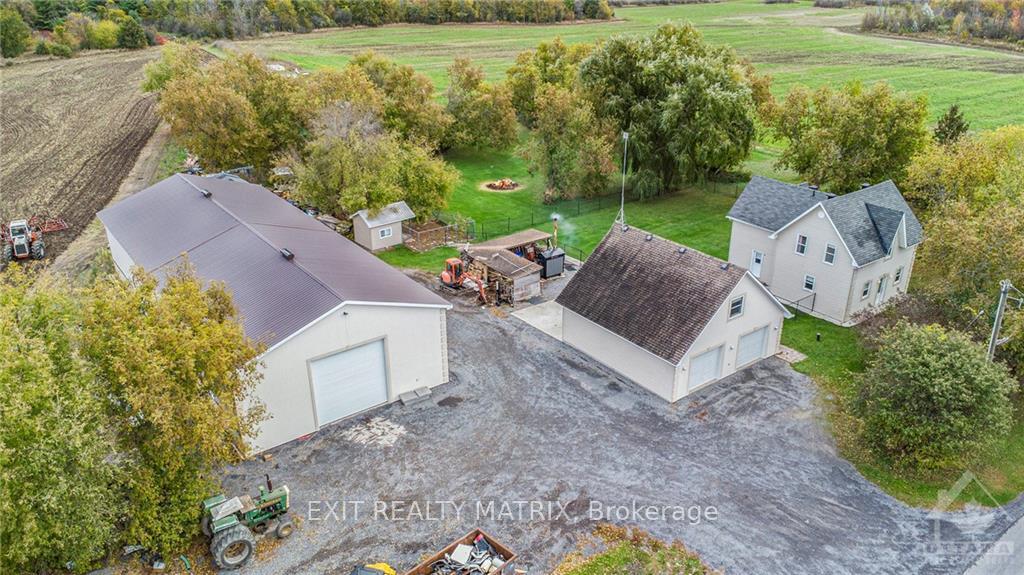
1991 FINCH-WINCHESTER BOU Road , North Stormont, K0C 1H0, Stormont, Dundas
|
|
Main Intersection:
|
From Ottawa, take the 417 East to Vars Exit, turn right to go into Embrun, go south on Ste Marie the
|
|
Area:
|
Stormont, Dundas and Glengarry
|
|
Municipality:
|
North Stormont
|
|
Neighbourhood:
|
711 - North Stormont (Finch) Twp
|
|
Beds:
|
2
|
|
Baths:
|
2
|
|
Kitchens:
|
|
|
Lot Size:
|
0 x 0 (Feet)
|
|
Parking:
|
12
|
|
Property Style:
|
2-Storey
|
|
Building/Land Area:
|
0
|
|
Property Type:
|
Detached
|
|
Listing Company:
|
EXIT REALTY MATRIX
|
|
|
|
|
|
43 Photos
|
|
|
|
Price:
|
$1,579,000
|
|
Sold Price:
|
|
|
Taxes (2026):
|
|
|
Maintenance Fee:
|
0
|
|
Address:
|
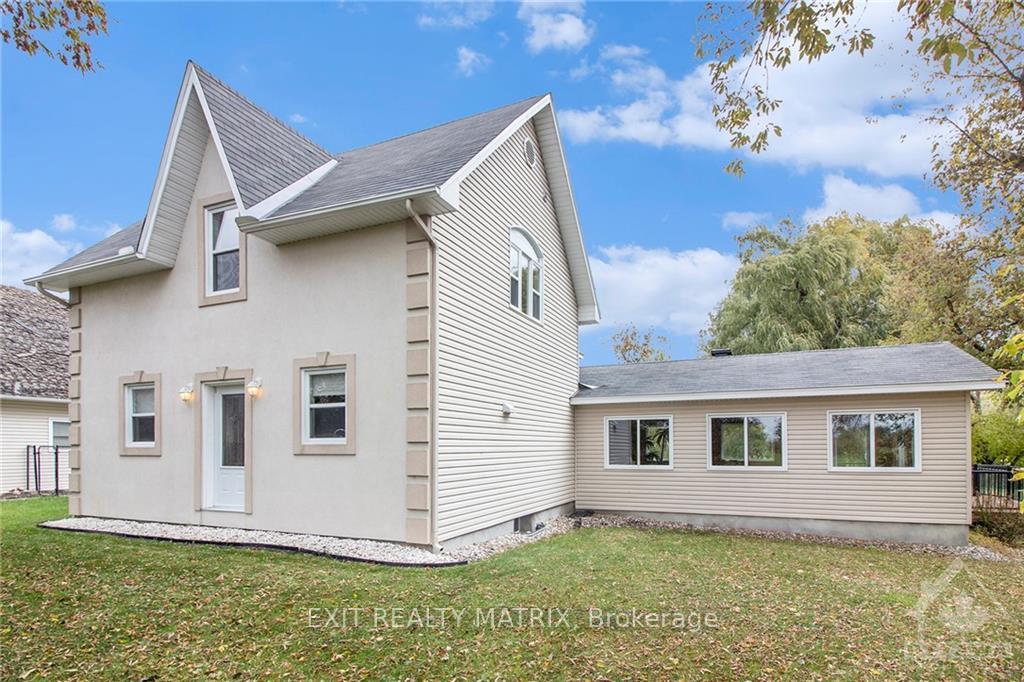
1991 FINCH-WINCHESTER BOU Road , North Stormont, K0C 1H0, Stormont, Dundas
|
|
Main Intersection:
|
From Ottawa, take the 417 East to Vars Exit, turn right to go into Embrun, go south on Ste Marie the
|
|
Area:
|
Stormont, Dundas and Glengarry
|
|
Municipality:
|
North Stormont
|
|
Neighbourhood:
|
711 - North Stormont (Finch) Twp
|
|
Beds:
|
0
|
|
Baths:
|
0
|
|
Kitchens:
|
|
|
Lot Size:
|
0 x 0 For Sale(Feet)
|
|
Parking:
|
12
|
|
Business Type:
|
|
|
Building/Land Area:
|
96 (Acres)
|
|
Property Type:
|
Farm
|
|
Listing Company:
|
EXIT REALTY MATRIX
|
|
|
|
|
|
42 Photos

|
|
|
|
Price:
|
$397,000
|
|
Sold Price:
|
|
|
Taxes (2025):
|
$3,367
|
|
Maintenance Fee:
|
0
|
|
Address:
|
244 Weller Avenue , Kingston, K7K 2V2, Frontenac
|
|
Main Intersection:
|
Weller/Division & Weller/Montreal
|
|
Area:
|
Frontenac
|
|
Municipality:
|
Kingston
|
|
Neighbourhood:
|
23 - Rideau
|
|
Beds:
|
3+2
|
|
Baths:
|
2
|
|
Kitchens:
|
|
|
Lot Size:
|
|
|
Parking:
|
3
|
|
Property Style:
|
Bungalow-Raised
|
|
Building/Land Area:
|
0
|
|
Property Type:
|
Detached
|
|
Listing Company:
|
Exit Realty Group
|
|
|
|
|
|
36 Photos

|
|
|
|
Price:
|
$774,900
|
|
Sold Price:
|
|
|
Taxes (2026):
|
$5,864
|
|
Maintenance Fee:
|
0
|
|
Address:
|
12041 Augustine Road , Wainfleet, L0S 1V0, Niagara
|
|
Main Intersection:
|
HWY 3
|
|
Area:
|
Niagara
|
|
Municipality:
|
Wainfleet
|
|
Neighbourhood:
|
880 - Lakeshore
|
|
Beds:
|
3+1
|
|
Baths:
|
1
|
|
Kitchens:
|
|
|
Lot Size:
|
|
|
Parking:
|
5
|
|
Property Style:
|
Bungalow
|
|
Building/Land Area:
|
0
|
|
Property Type:
|
Detached
|
|
Listing Company:
|
RE/MAX ESCARPMENT GOLFI REALTY INC.
|
|
|
|
|
|
35 Photos

|
|
|
|
Price:
|
$678,890
|
|
Sold Price:
|
|
|
Taxes (2026):
|
|
|
Maintenance Fee:
|
0
|
|
Address:
|
181 Craig Duncan Terrace , Stittsville - Munster - Richmond, K2S 3C6, Ottawa
|
|
Main Intersection:
|
Fernbank & Ploughman
|
|
Area:
|
Ottawa
|
|
Municipality:
|
Stittsville - Munster - Richmond
|
|
Neighbourhood:
|
8203 - Stittsville (South)
|
|
Beds:
|
2
|
|
Baths:
|
3
|
|
Kitchens:
|
|
|
Lot Size:
|
|
|
Parking:
|
1
|
|
Property Style:
|
2-Storey
|
|
Building/Land Area:
|
0
|
|
Property Type:
|
Att/Row/Townhouse
|
|
Listing Company:
|
EXP REALTY
|
|
|
|
|
|
10 Photos

|
|
|
|
Price:
|
$483,000
|
|
Sold Price:
|
|
|
Taxes (2026):
|
|
|
Maintenance Fee:
|
0
|
|
Address:
|
998 Martin Grove Road , Toronto, M9W 0G6, Toronto
|
|
Main Intersection:
|
Martin Grove & Dixon
|
|
Area:
|
Toronto
|
|
Municipality:
|
Toronto W10
|
|
Neighbourhood:
|
West Humber-Clairville
|
|
Beds:
|
0
|
|
Baths:
|
0
|
|
Kitchens:
|
|
|
Lot Size:
|
|
|
Parking:
|
0
|
|
Business Type:
|
|
|
Building/Land Area:
|
721 (Square Feet)
|
|
Property Type:
|
Office
|
|
Listing Company:
|
RE/MAX SKYWAY REALTY INC.
|
|
|
|
|
|
8 Photos

|
|
|
|
Price:
|
$393,000
|
|
Sold Price:
|
|
|
Taxes (2025):
|
|
|
Maintenance Fee:
|
0
|
|
Address:
|
998 Martin Grove Road , Toronto, M9W 0G6, Toronto
|
|
Main Intersection:
|
Martin Grove & Dixon
|
|
Area:
|
Toronto
|
|
Municipality:
|
Toronto W10
|
|
Neighbourhood:
|
West Humber-Clairville
|
|
Beds:
|
0
|
|
Baths:
|
0
|
|
Kitchens:
|
|
|
Lot Size:
|
|
|
Parking:
|
0
|
|
Business Type:
|
|
|
Building/Land Area:
|
588 (Square Feet)
|
|
Property Type:
|
Office
|
|
Listing Company:
|
RE/MAX SKYWAY REALTY INC.
|
|
|
|
|
|
4 Photos

|
|
|
|
Price:
|
$487,000
|
|
Sold Price:
|
|
|
Taxes (2025):
|
|
|
Maintenance Fee:
|
0
|
|
Address:
|
998 Martin Grove Road , Toronto, M9W 4V8, Toronto
|
|
Main Intersection:
|
MARTIN GROVE ROAD & DIXON
|
|
Area:
|
Toronto
|
|
Municipality:
|
Toronto W10
|
|
Neighbourhood:
|
West Humber-Clairville
|
|
Beds:
|
0
|
|
Baths:
|
0
|
|
Kitchens:
|
|
|
Lot Size:
|
|
|
Parking:
|
0
|
|
Business Type:
|
|
|
Building/Land Area:
|
727 (Square Feet)
|
|
Property Type:
|
Office
|
|
Listing Company:
|
RE/MAX SKYWAY REALTY INC.
|
|
|
|
|
|
13 Photos

|
|
|
|
Price:
|
$295,000
|
|
Sold Price:
|
|
|
Taxes (2026):
|
|
|
Maintenance Fee:
|
0
|
|
Address:
|
55 Snyder's Road , Wilmot, N3A 2M2, Waterloo
|
|
Main Intersection:
|
Snyder's Rd W/Foundry St
|
|
Area:
|
Waterloo
|
|
Municipality:
|
Wilmot
|
|
Neighbourhood:
|
Dufferin Grove
|
|
Beds:
|
0
|
|
Baths:
|
0
|
|
Kitchens:
|
|
|
Lot Size:
|
|
|
Parking:
|
0
|
|
Business Type:
|
|
|
Building/Land Area:
|
0 (Sq Ft Divisible)
|
|
Property Type:
|
Sale Of Business
|
|
Listing Company:
|
ROYAL LEPAGE TERRA REALTY
|
|
|
|
|
|
40 Photos

|
|
|
|
Price:
|
$679,900
|
|
Sold Price:
|
|
|
Taxes (2025):
|
$4,345
|
|
Maintenance Fee:
|
0
|
|
Address:
|
240 Division Street , Oshawa, L1G 5M5, Durham
|
|
Main Intersection:
|
S Of Adelaide / W Of Ritson
|
|
Area:
|
Durham
|
|
Municipality:
|
Oshawa
|
|
Neighbourhood:
|
O'Neill
|
|
Beds:
|
4+2
|
|
Baths:
|
3
|
|
Kitchens:
|
|
|
Lot Size:
|
|
|
Parking:
|
3
|
|
Property Style:
|
2 1/2 Storey
|
|
Building/Land Area:
|
0
|
|
Property Type:
|
Detached
|
|
Listing Company:
|
RE/MAX METROPOLIS REALTY
|
|
|
|
|
|
30 Photos

|
|
|
|
Price:
|
$349,000
|
|
Sold Price:
|
|
|
Taxes (2026):
|
$2,913
|
|
Maintenance Fee:
|
$500
|
|
Address:
|
8 Almond Lane , Kanata, K2L 3T2, Ottawa
|
|
Main Intersection:
|
Hazeldean Rd & Eagleson Rd.
|
|
Area:
|
Ottawa
|
|
Municipality:
|
Kanata
|
|
Neighbourhood:
|
9002 - Kanata - Katimavik
|
|
Beds:
|
3
|
|
Baths:
|
3
|
|
Kitchens:
|
|
|
Lot Size:
|
|
|
Parking:
|
2
|
|
Business Type:
|
3-Storey
|
|
Building/Land Area:
|
0
|
|
Property Type:
|
Condo Townhouse
|
|
Listing Company:
|
ENGEL & VOLKERS OTTAWA
|
|
|
|
|
|
27 Photos

|
|
|
|
Price:
|
$480,000
|
|
Sold Price:
|
|
|
Taxes (2025):
|
$3,252
|
|
Maintenance Fee:
|
$354
|
|
Address:
|
600 Sarnia Road , London North, N6G 5M5, Middlesex
|
|
Main Intersection:
|
Wonderland Road and Sarnia Road
|
|
Area:
|
Middlesex
|
|
Municipality:
|
London North
|
|
Neighbourhood:
|
North I
|
|
Beds:
|
3+2
|
|
Baths:
|
3
|
|
Kitchens:
|
|
|
Lot Size:
|
|
|
Parking:
|
1
|
|
Business Type:
|
2-Storey
|
|
Building/Land Area:
|
0
|
|
Property Type:
|
Condo Townhouse
|
|
Listing Company:
|
THE AGENCY REAL ESTATE
|
|
|
|
|
|
7 Photos

|
|
|
|
Price:
|
$389,000
|
|
Sold Price:
|
|
|
Taxes (2026):
|
|
|
Maintenance Fee:
|
$297
|
|
Address:
|
215 B Concession Rd 10 Road , Saugeen Shores, N0H 2C7, Bruce
|
|
Main Intersection:
|
Hwy 21
|
|
Area:
|
Bruce
|
|
Municipality:
|
Saugeen Shores
|
|
Neighbourhood:
|
Saugeen Shores
|
|
Beds:
|
2
|
|
Baths:
|
2
|
|
Kitchens:
|
|
|
Lot Size:
|
|
|
Parking:
|
1
|
|
Business Type:
|
Stacked Townhous
|
|
Building/Land Area:
|
0
|
|
Property Type:
|
Condo Townhouse
|
|
Listing Company:
|
Royal LePage RCR Realty
|
|
|
|
|
|
50 Photos

|
|
|
|
Price:
|
$649,900
|
|
Sold Price:
|
|
|
Taxes (2025):
|
$3,779
|
|
Maintenance Fee:
|
0
|
|
Address:
|
315 Oxford Street , Orillia, L3V 1H8, Simcoe
|
|
Main Intersection:
|
Oxford X Forest Ave S
|
|
Area:
|
Simcoe
|
|
Municipality:
|
Orillia
|
|
Neighbourhood:
|
Orillia
|
|
Beds:
|
4
|
|
Baths:
|
2
|
|
Kitchens:
|
|
|
Lot Size:
|
|
|
Parking:
|
10
|
|
Property Style:
|
2-Storey
|
|
Building/Land Area:
|
0
|
|
Property Type:
|
Duplex
|
|
Listing Company:
|
PARKER COULTER REALTY BROKERAGE INC.
|
|
|
|
|
|
50 Photos

|
|
|
|
Price:
|
$1,248,000
|
|
Sold Price:
|
|
|
Taxes (2026):
|
$6,125
|
|
Maintenance Fee:
|
$1,123
|
|
Address:
|
21 Park Street , Mississauga, L5G 1L6, Peel
|
|
Main Intersection:
|
Stavebank Rd. & Park St.
|
|
Area:
|
Peel
|
|
Municipality:
|
Mississauga
|
|
Neighbourhood:
|
Port Credit
|
|
Beds:
|
2
|
|
Baths:
|
2
|
|
Kitchens:
|
|
|
Lot Size:
|
|
|
Parking:
|
0
|
|
Business Type:
|
Apartment
|
|
Building/Land Area:
|
0
|
|
Property Type:
|
Condo Apartment
|
|
Listing Company:
|
ROYAL LEPAGE SIGNATURE REALTY
|
|
|
|
|
|
|