![header]() Search Listings from Toronto District Map
Hide Map
|
|
|
|
Area:
|
|
|
|
Municipality:
|
|
|
Neighbourhood:
|
|

|
Area:
|
|
|
|
Municipality:
|
|
|
Neighbourhood:
|
|
|
Property Type:
|
|
|
Price Range:
|
|
|
Minimum Bed:
|
|
|
Minimum Bath:
|
|
|
Minimum Kitchen:
|
|
|
Show:
|
|
|
Page Size:
|
|
|
MLS® ID:
|
|
|
|
|
lnkbtSearch
Listings Match Your Search.
Listings Match Your Search. Only Listings Showing.
There Are Additional Listings Available, To View
Click Here.
|
|

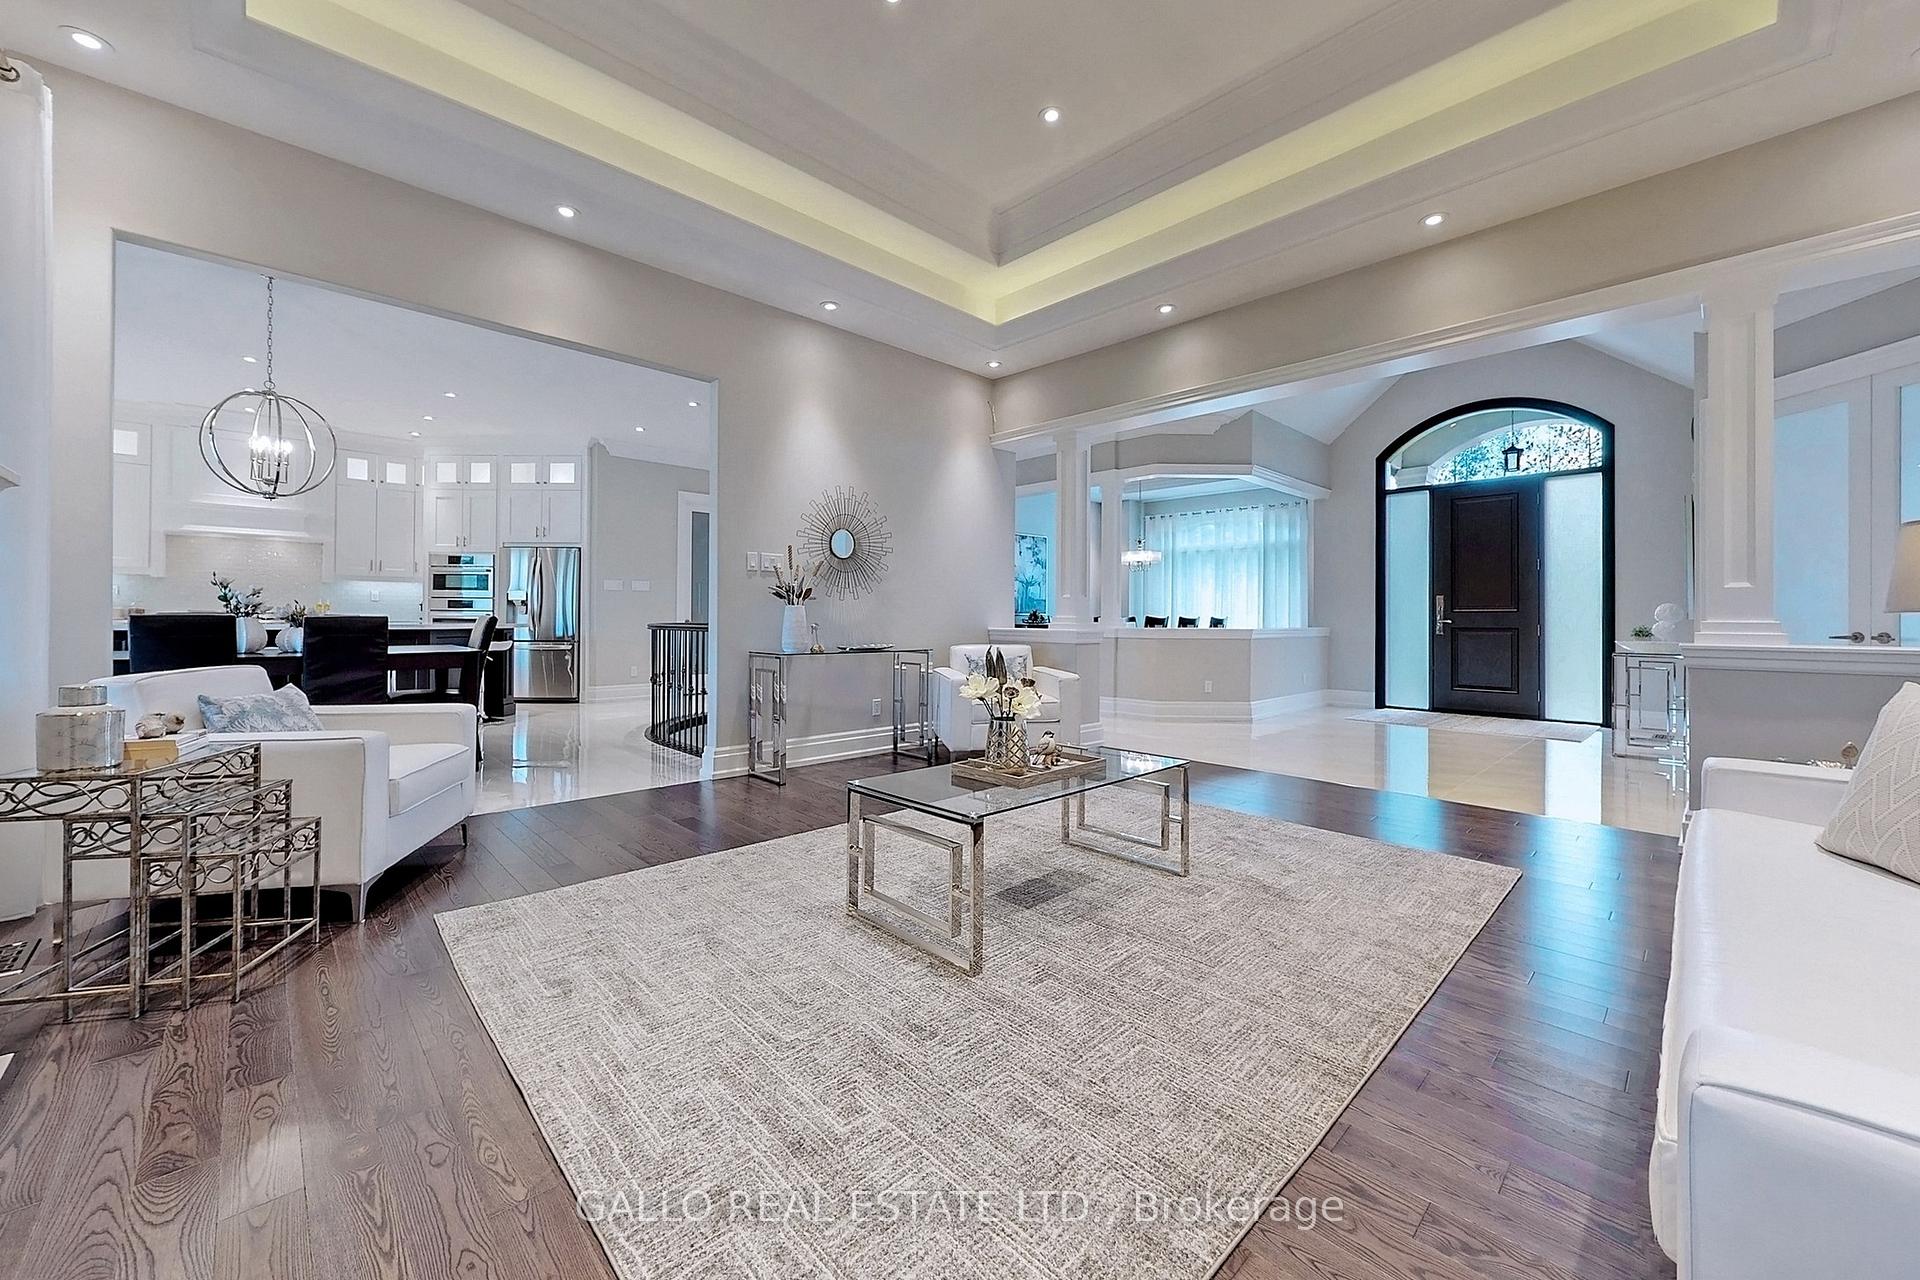
49 Photos
|
|
|
|
Price:
|
$3,649,000
|
|
Sold Price:
|
|
|
Taxes (2026):
|
$14,981
|
|
Maintenance Fee:
|
0
|
|
Address:
|
18865 Kennedy Road , East Gwillimbury, L0G 1V0, York
|
|
Main Intersection:
|
Mount Albert & Kennedy
|
|
Area:
|
York
|
|
Municipality:
|
East Gwillimbury
|
|
Neighbourhood:
|
Rural East Gwillimbury
|
|
Beds:
|
3
|
|
Baths:
|
4
|
|
Kitchens:
|
|
|
Lot Size:
|
|
|
Parking:
|
15
|
|
Property Style:
|
Bungalow
|
|
Building/Land Area:
|
0
|
|
Property Type:
|
Detached
|
|
Listing Company:
|
GALLO REAL ESTATE LTD.
|
|
|
|
|
|
50 Photos

|
|
|
|
Price:
|
$4,149,000
|
|
Sold Price:
|
|
|
Taxes (2026):
|
$14,387
|
|
Maintenance Fee:
|
0
|
|
Address:
|
25 Bellehaven Crescent , Toronto, M1M 1H2, Toronto
|
|
Main Intersection:
|
Bellehaven & Bell St
|
|
Area:
|
Toronto
|
|
Municipality:
|
Toronto E08
|
|
Neighbourhood:
|
Scarborough Village
|
|
Beds:
|
4+1
|
|
Baths:
|
5
|
|
Kitchens:
|
|
|
Lot Size:
|
|
|
Parking:
|
10
|
|
Property Style:
|
2-Storey
|
|
Building/Land Area:
|
0
|
|
Property Type:
|
Detached
|
|
Listing Company:
|
RE/MAX ULTIMATE REALTY INC.
|
|
|
|
|
|
49 Photos

|
|
|
|
Price:
|
$550,000
|
|
Sold Price:
|
|
|
Taxes (2025):
|
$2,941
|
|
Maintenance Fee:
|
0
|
|
Address:
|
1108 Queenston Road , Cambridge, N3H 3K9, Waterloo
|
|
Main Intersection:
|
DOLPH ST S
|
|
Area:
|
Waterloo
|
|
Municipality:
|
Cambridge
|
|
Neighbourhood:
|
Dufferin Grove
|
|
Beds:
|
2
|
|
Baths:
|
1
|
|
Kitchens:
|
|
|
Lot Size:
|
|
|
Parking:
|
4
|
|
Property Style:
|
2-Storey
|
|
Building/Land Area:
|
0
|
|
Property Type:
|
Semi-Detached
|
|
Listing Company:
|
RE/MAX REAL ESTATE CENTRE INC.
|
|
|
|
|
|
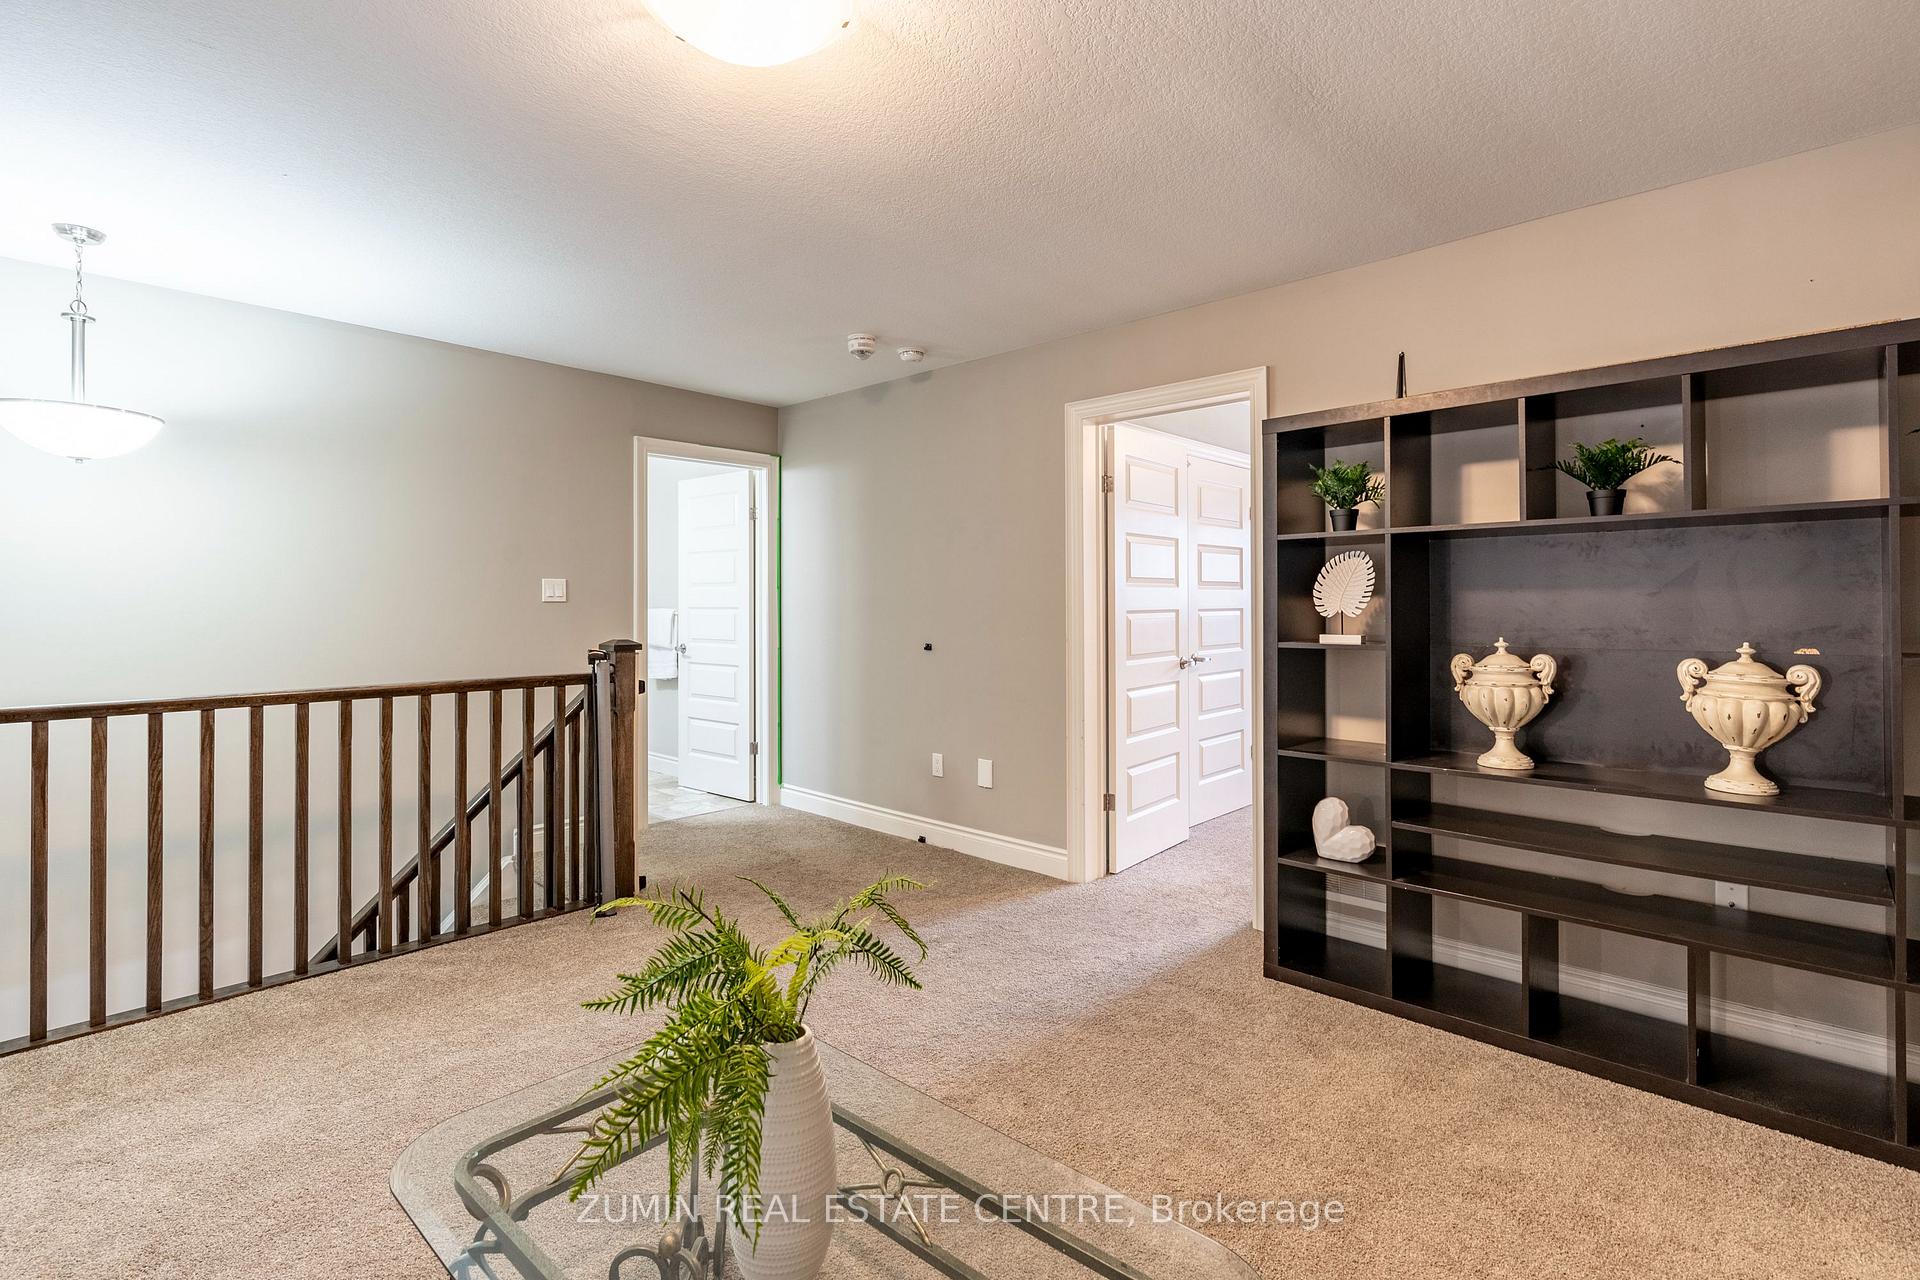
33 Photos
|
|
|
|
Price:
|
$599,000
|
|
Sold Price:
|
|
|
Taxes (2026):
|
$3,776
|
|
Maintenance Fee:
|
0
|
|
Address:
|
35 Chatfield Street , Ingersoll, N5C 3J8, Oxford
|
|
Main Intersection:
|
Chatfield St& Chamberlain Ave
|
|
Area:
|
Oxford
|
|
Municipality:
|
Ingersoll
|
|
Neighbourhood:
|
Ingersoll - South
|
|
Beds:
|
4+1
|
|
Baths:
|
3
|
|
Kitchens:
|
|
|
Lot Size:
|
|
|
Parking:
|
1
|
|
Property Style:
|
Bungaloft
|
|
Building/Land Area:
|
0
|
|
Property Type:
|
Att/Row/Townhouse
|
|
Listing Company:
|
ZUMIN REAL ESTATE CENTRE
|
|
|
|
|
|
34 Photos

|
|
|
|
Price:
|
$599,900
|
|
Sold Price:
|
|
|
Taxes (2025):
|
$3,420
|
|
Maintenance Fee:
|
0
|
|
Address:
|
665 Piccadilly Street , London East, N5Y 3H3, Middlesex
|
|
Main Intersection:
|
ADELAIDE/OXFORD
|
|
Area:
|
Middlesex
|
|
Municipality:
|
London East
|
|
Neighbourhood:
|
East G
|
|
Beds:
|
3
|
|
Baths:
|
2
|
|
Kitchens:
|
|
|
Lot Size:
|
|
|
Parking:
|
6
|
|
Property Style:
|
2-Storey
|
|
Building/Land Area:
|
0
|
|
Property Type:
|
Detached
|
|
Listing Company:
|
SUTTON GROUP PREFERRED REALTY INC.
|
|
|
|
|
|
49 Photos

|
|
|
|
Price:
|
$579,900
|
|
Sold Price:
|
|
|
Taxes (2026):
|
$3,264
|
|
Maintenance Fee:
|
0
|
|
Address:
|
840 Lorne Avenue , London East, N5W 3K8, Middlesex
|
|
Main Intersection:
|
LORNE AVE & ONTARIO ST
|
|
Area:
|
Middlesex
|
|
Municipality:
|
London East
|
|
Neighbourhood:
|
East G
|
|
Beds:
|
3
|
|
Baths:
|
2
|
|
Kitchens:
|
|
|
Lot Size:
|
|
|
Parking:
|
6
|
|
Property Style:
|
1 1/2 Storey
|
|
Building/Land Area:
|
0
|
|
Property Type:
|
Detached
|
|
Listing Company:
|
SUTTON GROUP PREFERRED REALTY INC.
|
|
|
|
|
|
1 Photo

|
|
|
|
Price:
|
$5,500
|
|
Sold Price:
|
|
|
Taxes (2026):
|
|
|
Maintenance Fee:
|
$1
|
|
Address:
|
25 Neighbourhood Lane , Toronto, M8Y 0C4, Toronto
|
|
Main Intersection:
|
Parklawn & The Queensway
|
|
Area:
|
Toronto
|
|
Municipality:
|
Toronto W07
|
|
Neighbourhood:
|
Stonegate-Queensway
|
|
Beds:
|
0
|
|
Baths:
|
0
|
|
Kitchens:
|
|
|
Lot Size:
|
|
|
Parking:
|
1
|
|
Business Type:
|
Other
|
|
Building/Land Area:
|
0
|
|
Property Type:
|
Locker
|
|
Listing Company:
|
RE/MAX EXCEL TITAN
|
|
|
|
|
|
47 Photos

|
|
|
|
Price:
|
$599,900
|
|
Sold Price:
|
|
|
Taxes (2026):
|
$5,537
|
|
Maintenance Fee:
|
0
|
|
Address:
|
660 George Street , Peterborough, K9H 3S8, Peterborough
|
|
Main Intersection:
|
GEORGE / ANTRIM
|
|
Area:
|
Peterborough
|
|
Municipality:
|
Peterborough
|
|
Neighbourhood:
|
Town Ward 3
|
|
Beds:
|
5+3
|
|
Baths:
|
6
|
|
Kitchens:
|
|
|
Lot Size:
|
|
|
Parking:
|
6
|
|
Property Style:
|
2 1/2 Storey
|
|
Building/Land Area:
|
0
|
|
Property Type:
|
Fourplex
|
|
Listing Company:
|
Flat Rate Realty Corp.
|
|
|
|
|
|
50 Photos

|
|
|
|
Price:
|
$3,289,900
|
|
Sold Price:
|
|
|
Taxes (2025):
|
$13,875
|
|
Maintenance Fee:
|
0
|
|
Address:
|
528 Wellington Crescent , Oakville, L6L 4X5, Halton
|
|
Main Intersection:
|
Wellington/Maplehurst
|
|
Area:
|
Halton
|
|
Municipality:
|
Oakville
|
|
Neighbourhood:
|
1020 - WO West
|
|
Beds:
|
4+2
|
|
Baths:
|
7
|
|
Kitchens:
|
|
|
Lot Size:
|
|
|
Parking:
|
4
|
|
Property Style:
|
2-Storey
|
|
Building/Land Area:
|
0
|
|
Property Type:
|
Detached
|
|
Listing Company:
|
EXP REALTY
|
|
|
|
|
|
50 Photos

|
|
|
|
Price:
|
$699,999
|
|
Sold Price:
|
|
|
Taxes (2025):
|
$3,060
|
|
Maintenance Fee:
|
0
|
|
Address:
|
1019 Ogden Avenue , Mississauga, L5E 2G4, Peel
|
|
Main Intersection:
|
Lakeshore Rd E and Ogden Ave
|
|
Area:
|
Peel
|
|
Municipality:
|
Mississauga
|
|
Neighbourhood:
|
Lakeview
|
|
Beds:
|
2+1
|
|
Baths:
|
1
|
|
Kitchens:
|
|
|
Lot Size:
|
|
|
Parking:
|
2
|
|
Property Style:
|
1 1/2 Storey
|
|
Building/Land Area:
|
0
|
|
Property Type:
|
Detached
|
|
Listing Company:
|
ROYAL LEPAGE CERTIFIED REALTY
|
|
|
|
|
|
49 Photos

|
|
|
|
Price:
|
$898,500
|
|
Sold Price:
|
|
|
Taxes (2026):
|
$4,379
|
|
Maintenance Fee:
|
0
|
|
Address:
|
38 Willowbank Road , Gananoque, K7G 2V5, Leeds and Grenvi
|
|
Main Intersection:
|
County Road 2 & Willowbank Road W
|
|
Area:
|
Leeds and Grenville
|
|
Municipality:
|
Gananoque
|
|
Neighbourhood:
|
05 - Gananoque
|
|
Beds:
|
3+1
|
|
Baths:
|
3
|
|
Kitchens:
|
|
|
Lot Size:
|
|
|
Parking:
|
6
|
|
Property Style:
|
Bungalow
|
|
Building/Land Area:
|
0
|
|
Property Type:
|
Detached
|
|
Listing Company:
|
ROYAL LEPAGE PROALLIANCE REALTY, BROKERAGE
|
|
|
|
|
|
5 Photos

|
|
|
|
Price:
|
$399,900
|
|
Sold Price:
|
|
|
Taxes (2026):
|
$1,138
|
|
Maintenance Fee:
|
0
|
|
Address:
|
15 Bridlewood Crescent , Wasaga Beach, L9Z 1B4, Simcoe
|
|
Main Intersection:
|
Eastdale Drive and Sunward Drive
|
|
Area:
|
Simcoe
|
|
Municipality:
|
Wasaga Beach
|
|
Neighbourhood:
|
Wasaga Beach
|
|
Beds:
|
0
|
|
Baths:
|
0
|
|
Kitchens:
|
|
|
Lot Size:
|
|
|
Parking:
|
0
|
|
Property Style:
|
|
|
Building/Land Area:
|
0
|
|
Property Type:
|
Vacant Land
|
|
Listing Company:
|
Royal LePage Locations North
|
|
|
|
|
|
37 Photos

|
|
|
|
Price:
|
$989,000
|
|
Sold Price:
|
|
|
Taxes (2025):
|
$7,273
|
|
Maintenance Fee:
|
0
|
|
Address:
|
48 Snowy Owl Trail , Central Elgin, N5R 0M7, Elgin
|
|
Main Intersection:
|
Snowy Owl/Southdale
|
|
Area:
|
Elgin
|
|
Municipality:
|
Central Elgin
|
|
Neighbourhood:
|
Rural Central Elgin
|
|
Beds:
|
4+2
|
|
Baths:
|
4
|
|
Kitchens:
|
|
|
Lot Size:
|
|
|
Parking:
|
2
|
|
Property Style:
|
2-Storey
|
|
Building/Land Area:
|
0
|
|
Property Type:
|
Detached
|
|
Listing Company:
|
ELGIN REALTY LIMITED
|
|
|
|
|
|
40 Photos

|
|
|
|
Price:
|
$1,229,000
|
|
Sold Price:
|
|
|
Taxes (2026):
|
$7,778
|
|
Maintenance Fee:
|
0
|
|
Address:
|
531 Avonwick Avenue , Mississauga, L5R 3M9, Peel
|
|
Main Intersection:
|
Maclaughlin /Avonwick
|
|
Area:
|
Peel
|
|
Municipality:
|
Mississauga
|
|
Neighbourhood:
|
Hurontario
|
|
Beds:
|
4
|
|
Baths:
|
3
|
|
Kitchens:
|
|
|
Lot Size:
|
|
|
Parking:
|
2
|
|
Property Style:
|
2-Storey
|
|
Building/Land Area:
|
0
|
|
Property Type:
|
Detached
|
|
Listing Company:
|
KW Living Realty
|
|
|
|
|
|
21 Photos

|
|
|
|
Price:
|
$499,900
|
|
Sold Price:
|
|
|
Taxes (2026):
|
$3,386
|
|
Maintenance Fee:
|
$724
|
|
Address:
|
470 Dundas Street , Hamilton, L8B 2A6, Hamilton
|
|
Main Intersection:
|
Dundas St. & Mallard Trail
|
|
Area:
|
Hamilton
|
|
Municipality:
|
Hamilton
|
|
Neighbourhood:
|
Waterdown
|
|
Beds:
|
1+1
|
|
Baths:
|
1
|
|
Kitchens:
|
|
|
Lot Size:
|
|
|
Parking:
|
0
|
|
Business Type:
|
1 Storey/Apt
|
|
Building/Land Area:
|
0
|
|
Property Type:
|
Condo Apartment
|
|
Listing Company:
|
Century 21 Signature Service
|
|
|
|
|
|
20 Photos

|
|
|
|
Price:
|
$435,000
|
|
Sold Price:
|
|
|
Taxes (2025):
|
$2,020
|
|
Maintenance Fee:
|
$746
|
|
Address:
|
350 Seneca Hill Drive , Toronto, M2J 4S7, Toronto
|
|
Main Intersection:
|
Don Mills/Finch
|
|
Area:
|
Toronto
|
|
Municipality:
|
Toronto C15
|
|
Neighbourhood:
|
Don Valley Village
|
|
Beds:
|
2
|
|
Baths:
|
1
|
|
Kitchens:
|
|
|
Lot Size:
|
|
|
Parking:
|
0
|
|
Business Type:
|
Apartment
|
|
Building/Land Area:
|
0
|
|
Property Type:
|
Condo Apartment
|
|
Listing Company:
|
RE/MAX REALTRON REALTY INC.
|
|
|
|
|
|
2 Photos

|
|
|
|
Price:
|
$949,900
|
|
Sold Price:
|
|
|
Taxes (2025):
|
$10,211
|
|
Maintenance Fee:
|
0
|
|
Address:
|
63 Pembroke Street , Kingston, K7L 4N6, Frontenac
|
|
Main Intersection:
|
Union St to Pembroke Street
|
|
Area:
|
Frontenac
|
|
Municipality:
|
Kingston
|
|
Neighbourhood:
|
14 - Central City East
|
|
Beds:
|
7+2
|
|
Baths:
|
3
|
|
Kitchens:
|
|
|
Lot Size:
|
|
|
Parking:
|
4
|
|
Property Style:
|
3-Storey
|
|
Building/Land Area:
|
0
|
|
Property Type:
|
Detached
|
|
Listing Company:
|
RE/MAX FINEST REALTY INC., BROKERAGE
|
|
|
|
|
|
40 Photos

|
|
|
|
Price:
|
$1,199,999
|
|
Sold Price:
|
|
|
Taxes (2025):
|
$2,868
|
|
Maintenance Fee:
|
0
|
|
Address:
|
1752 Highway 35 N/A , Kawartha Lakes, L0B 1K0, Kawartha Lakes
|
|
Main Intersection:
|
HWY 35 S - SOUTH OF GOLF COURSE RD
|
|
Area:
|
Kawartha Lakes
|
|
Municipality:
|
Kawartha Lakes
|
|
Neighbourhood:
|
Manvers
|
|
Beds:
|
5
|
|
Baths:
|
3
|
|
Kitchens:
|
|
|
Lot Size:
|
|
|
Parking:
|
7
|
|
Property Style:
|
2-Storey
|
|
Building/Land Area:
|
0
|
|
Property Type:
|
Detached
|
|
Listing Company:
|
Royal Lepage Kawartha Lakes Realty Inc.
|
|
|
|
|
|
50 Photos

|
|
|
|
Price:
|
$1,299,900
|
|
Sold Price:
|
|
|
Taxes (2026):
|
$3,913
|
|
Maintenance Fee:
|
0
|
|
Address:
|
1786 Matchett Line , Otonabee-South Monaghan, K9J 6Y3, Peterborough
|
|
Main Intersection:
|
Matchett Line & Mahood Rd
|
|
Area:
|
Peterborough
|
|
Municipality:
|
Otonabee-South Monaghan
|
|
Neighbourhood:
|
Otonabee-South Monaghan
|
|
Beds:
|
4
|
|
Baths:
|
2
|
|
Kitchens:
|
|
|
Lot Size:
|
|
|
Parking:
|
20
|
|
Property Style:
|
2-Storey
|
|
Building/Land Area:
|
0
|
|
Property Type:
|
Detached
|
|
Listing Company:
|
Keller Williams Energy Real Estate
|
|
|
|
|
|
8 Photos

|
|
|
|
Price:
|
$449,900
|
|
Sold Price:
|
|
|
Taxes (2026):
|
$3,023
|
|
Maintenance Fee:
|
0
|
|
Address:
|
267 Mcalpine Avenue , Welland, L3B 1T8, Niagara
|
|
Main Intersection:
|
Crowland and Hagar
|
|
Area:
|
Niagara
|
|
Municipality:
|
Welland
|
|
Neighbourhood:
|
773 - Lincoln/Crowland
|
|
Beds:
|
4
|
|
Baths:
|
3
|
|
Kitchens:
|
|
|
Lot Size:
|
|
|
Parking:
|
4
|
|
Property Style:
|
2-Storey
|
|
Building/Land Area:
|
0
|
|
Property Type:
|
Duplex
|
|
Listing Company:
|
ROYAL LEPAGE NRC REALTY
|
|
|
|
|
|
|