![header]() Search Listings from Toronto District Map
Hide Map
|
|
|
|
Area:
|
|
|
|
Municipality:
|
|
|
Neighbourhood:
|
|

|
Area:
|
|
|
|
Municipality:
|
|
|
Neighbourhood:
|
|
|
Property Type:
|
|
|
Price Range:
|
|
|
Minimum Bed:
|
|
|
Minimum Bath:
|
|
|
Minimum Kitchen:
|
|
|
Show:
|
|
|
Page Size:
|
|
|
MLS® ID:
|
|
|
|
|
lnkbtSearch
Listings Match Your Search.
Listings Match Your Search. Only Listings Showing.
There Are Additional Listings Available, To View
Click Here.
|
|

40 Photos

|
|
|
|
Price:
|
$1,229,000
|
|
Sold Price:
|
|
|
Taxes (2026):
|
$7,778
|
|
Maintenance Fee:
|
0
|
|
Address:
|
531 Avonwick Avenue , Mississauga, L5R 3M9, Peel
|
|
Main Intersection:
|
Maclaughlin /Avonwick
|
|
Area:
|
Peel
|
|
Municipality:
|
Mississauga
|
|
Neighbourhood:
|
Hurontario
|
|
Beds:
|
4
|
|
Baths:
|
3
|
|
Kitchens:
|
|
|
Lot Size:
|
|
|
Parking:
|
2
|
|
Property Style:
|
2-Storey
|
|
Building/Land Area:
|
0
|
|
Property Type:
|
Detached
|
|
Listing Company:
|
KW Living Realty
|
|
|
|
|
|
21 Photos

|
|
|
|
Price:
|
$499,900
|
|
Sold Price:
|
|
|
Taxes (2026):
|
$3,386
|
|
Maintenance Fee:
|
$724
|
|
Address:
|
470 Dundas Street , Hamilton, L8B 2A6, Hamilton
|
|
Main Intersection:
|
Dundas St. & Mallard Trail
|
|
Area:
|
Hamilton
|
|
Municipality:
|
Hamilton
|
|
Neighbourhood:
|
Waterdown
|
|
Beds:
|
1+1
|
|
Baths:
|
1
|
|
Kitchens:
|
|
|
Lot Size:
|
|
|
Parking:
|
0
|
|
Business Type:
|
1 Storey/Apt
|
|
Building/Land Area:
|
0
|
|
Property Type:
|
Condo Apartment
|
|
Listing Company:
|
Century 21 Signature Service
|
|
|
|
|
|
20 Photos

|
|
|
|
Price:
|
$435,000
|
|
Sold Price:
|
|
|
Taxes (2025):
|
$2,020
|
|
Maintenance Fee:
|
$746
|
|
Address:
|
350 Seneca Hill Drive , Toronto, M2J 4S7, Toronto
|
|
Main Intersection:
|
Don Mills/Finch
|
|
Area:
|
Toronto
|
|
Municipality:
|
Toronto C15
|
|
Neighbourhood:
|
Don Valley Village
|
|
Beds:
|
2
|
|
Baths:
|
1
|
|
Kitchens:
|
|
|
Lot Size:
|
|
|
Parking:
|
0
|
|
Business Type:
|
Apartment
|
|
Building/Land Area:
|
0
|
|
Property Type:
|
Condo Apartment
|
|
Listing Company:
|
RE/MAX REALTRON REALTY INC.
|
|
|
|
|
|
2 Photos

|
|
|
|
Price:
|
$949,900
|
|
Sold Price:
|
|
|
Taxes (2025):
|
$10,211
|
|
Maintenance Fee:
|
0
|
|
Address:
|
63 Pembroke Street , Kingston, K7L 4N6, Frontenac
|
|
Main Intersection:
|
Union St to Pembroke Street
|
|
Area:
|
Frontenac
|
|
Municipality:
|
Kingston
|
|
Neighbourhood:
|
14 - Central City East
|
|
Beds:
|
7+2
|
|
Baths:
|
3
|
|
Kitchens:
|
|
|
Lot Size:
|
|
|
Parking:
|
4
|
|
Property Style:
|
3-Storey
|
|
Building/Land Area:
|
0
|
|
Property Type:
|
Detached
|
|
Listing Company:
|
RE/MAX FINEST REALTY INC., BROKERAGE
|
|
|
|
|
|
50 Photos

|
|
|
|
Price:
|
$1,299,900
|
|
Sold Price:
|
|
|
Taxes (2026):
|
$3,913
|
|
Maintenance Fee:
|
0
|
|
Address:
|
1786 Matchett Line , Otonabee-South Monaghan, K9J 6Y3, Peterborough
|
|
Main Intersection:
|
Matchett Line & Mahood Rd
|
|
Area:
|
Peterborough
|
|
Municipality:
|
Otonabee-South Monaghan
|
|
Neighbourhood:
|
Otonabee-South Monaghan
|
|
Beds:
|
4
|
|
Baths:
|
2
|
|
Kitchens:
|
|
|
Lot Size:
|
|
|
Parking:
|
20
|
|
Property Style:
|
2-Storey
|
|
Building/Land Area:
|
0
|
|
Property Type:
|
Detached
|
|
Listing Company:
|
Keller Williams Energy Real Estate
|
|
|
|
|
|
8 Photos

|
|
|
|
Price:
|
$449,900
|
|
Sold Price:
|
|
|
Taxes (2026):
|
$3,023
|
|
Maintenance Fee:
|
0
|
|
Address:
|
267 Mcalpine Avenue , Welland, L3B 1T8, Niagara
|
|
Main Intersection:
|
Crowland and Hagar
|
|
Area:
|
Niagara
|
|
Municipality:
|
Welland
|
|
Neighbourhood:
|
773 - Lincoln/Crowland
|
|
Beds:
|
4
|
|
Baths:
|
3
|
|
Kitchens:
|
|
|
Lot Size:
|
|
|
Parking:
|
4
|
|
Property Style:
|
2-Storey
|
|
Building/Land Area:
|
0
|
|
Property Type:
|
Duplex
|
|
Listing Company:
|
ROYAL LEPAGE NRC REALTY
|
|
|
|
|
|
27 Photos

|
|
|
|
Price:
|
$615,000
|
|
Sold Price:
|
|
|
Taxes (2025):
|
|
|
Maintenance Fee:
|
$535
|
|
Address:
|
308 Jarvis Street , Toronto, M5B 2B4, Toronto
|
|
Main Intersection:
|
Jarvis & Carlton
|
|
Area:
|
Toronto
|
|
Municipality:
|
Toronto C08
|
|
Neighbourhood:
|
Church-Yonge Corridor
|
|
Beds:
|
2+1
|
|
Baths:
|
2
|
|
Kitchens:
|
|
|
Lot Size:
|
|
|
Parking:
|
0
|
|
Business Type:
|
Apartment
|
|
Building/Land Area:
|
0
|
|
Property Type:
|
Condo Apartment
|
|
Listing Company:
|
HOMELIFE FRONTIER REALTY INC.
|
|
|
|
|
|
19 Photos

|
|
|
|
Price:
|
$188,000
|
|
Sold Price:
|
|
|
Taxes (2026):
|
|
|
Maintenance Fee:
|
0
|
|
Address:
|
66 Gerrard Street , Toronto, M5B 1G3, Toronto
|
|
Main Intersection:
|
Church St & Gerrard St.
|
|
Area:
|
Toronto
|
|
Municipality:
|
Toronto C08
|
|
Neighbourhood:
|
Church-Yonge Corridor
|
|
Beds:
|
0
|
|
Baths:
|
0
|
|
Kitchens:
|
|
|
Lot Size:
|
|
|
Parking:
|
0
|
|
Business Type:
|
|
|
Building/Land Area:
|
1,650 (Square Feet)
|
|
Property Type:
|
Sale Of Business
|
|
Listing Company:
|
HOME STANDARDS BRICKSTONE REALTY
|
|
|
|
|
|
27 Photos

|
|
|
|
Price:
|
$424,900
|
|
Sold Price:
|
|
|
Taxes (2025):
|
$3,101
|
|
Maintenance Fee:
|
0
|
|
Address:
|
185 Martinet Avenue , London East, N5V 4K3, Middlesex
|
|
Main Intersection:
|
Bonaventure Drive
|
|
Area:
|
Middlesex
|
|
Municipality:
|
London East
|
|
Neighbourhood:
|
East I
|
|
Beds:
|
3
|
|
Baths:
|
3
|
|
Kitchens:
|
|
|
Lot Size:
|
|
|
Parking:
|
2
|
|
Property Style:
|
2-Storey
|
|
Building/Land Area:
|
0
|
|
Property Type:
|
Semi-Detached
|
|
Listing Company:
|
SUTTON GROUP PREFERRED REALTY INC.
|
|
|
|
|
|
50 Photos

|
|
|
|
Price:
|
$1,679,900
|
|
Sold Price:
|
|
|
Taxes (2026):
|
$14,184
|
|
Maintenance Fee:
|
0
|
|
Address:
|
16 Beaverdams Drive , Whitby, L1P 0C4, Durham
|
|
Main Intersection:
|
Country Lane and Taunton Rd
|
|
Area:
|
Durham
|
|
Municipality:
|
Whitby
|
|
Neighbourhood:
|
Rural Whitby
|
|
Beds:
|
4+1
|
|
Baths:
|
5
|
|
Kitchens:
|
|
|
Lot Size:
|
|
|
Parking:
|
2
|
|
Property Style:
|
2-Storey
|
|
Building/Land Area:
|
0
|
|
Property Type:
|
Detached
|
|
Listing Company:
|
Re/Max Hallmark First Group Realty Ltd.
|
|
|
|
|
|
32 Photos

|
|
|
|
Price:
|
$1,699,000
|
|
Sold Price:
|
|
|
Taxes (2026):
|
$14
|
|
Maintenance Fee:
|
0
|
|
Address:
|
300 Rossland Road , Ajax, L1S 4S7, Durham
|
|
Main Intersection:
|
Rossland Rd E/Salem Rd N
|
|
Area:
|
Durham
|
|
Municipality:
|
Ajax
|
|
Neighbourhood:
|
Northeast Ajax
|
|
Beds:
|
0
|
|
Baths:
|
0
|
|
Kitchens:
|
|
|
Lot Size:
|
|
|
Parking:
|
0
|
|
Business Type:
|
|
|
Building/Land Area:
|
2,713 (Square Feet)
|
|
Property Type:
|
Office
|
|
Listing Company:
|
WE REALTY
|
|
|
|
|
|
1 Photo

|
|
|
|
Price:
|
$525,000
|
|
Sold Price:
|
|
|
Taxes (2026):
|
$6,704
|
|
Maintenance Fee:
|
0
|
|
Address:
|
2500 St. Laurent Boulevard , Hunt Club - South Keys and Area, K1H 1B1, Ottawa
|
|
Main Intersection:
|
Corner of St. Laurent Boulevard and Conroy Road
|
|
Area:
|
Ottawa
|
|
Municipality:
|
Hunt Club - South Keys and Area
|
|
Neighbourhood:
|
3804 - Heron Gate/Industrial Park
|
|
Beds:
|
0
|
|
Baths:
|
0
|
|
Kitchens:
|
|
|
Lot Size:
|
|
|
Parking:
|
0
|
|
Business Type:
|
|
|
Building/Land Area:
|
1,000 (Square Feet)
|
|
Property Type:
|
Office
|
|
Listing Company:
|
COLLIERS
|
|
|
|
|
|
20 Photos

|
|
|
|
Price:
|
$1,289,000
|
|
Sold Price:
|
|
|
Taxes (2026):
|
$14
|
|
Maintenance Fee:
|
0
|
|
Address:
|
300 Rossland Road , Ajax, L1Z 0M1, Durham
|
|
Main Intersection:
|
Rossland Rd E & Salem Rd N
|
|
Area:
|
Durham
|
|
Municipality:
|
Ajax
|
|
Neighbourhood:
|
Northeast Ajax
|
|
Beds:
|
0
|
|
Baths:
|
0
|
|
Kitchens:
|
|
|
Lot Size:
|
|
|
Parking:
|
0
|
|
Business Type:
|
|
|
Building/Land Area:
|
1,911 (Square Feet)
|
|
Property Type:
|
Office
|
|
Listing Company:
|
WE REALTY
|
|
|
|
|
|
13 Photos

|
|
|
|
Price:
|
$810,000
|
|
Sold Price:
|
|
|
Taxes (2025):
|
$2,739
|
|
Maintenance Fee:
|
$1,037
|
|
Address:
|
2261 Lakeshore Boulevard , Toronto, M8V 3X1, Toronto
|
|
Main Intersection:
|
Lake Shore / Park Lawn
|
|
Area:
|
Toronto
|
|
Municipality:
|
Toronto W06
|
|
Neighbourhood:
|
Mimico
|
|
Beds:
|
2+1
|
|
Baths:
|
2
|
|
Kitchens:
|
|
|
Lot Size:
|
|
|
Parking:
|
1
|
|
Business Type:
|
Apartment
|
|
Building/Land Area:
|
0
|
|
Property Type:
|
Condo Apartment
|
|
Listing Company:
|
HOMELIFE FRONTIER REALTY INC.
|
|
|
|
|
|
17 Photos
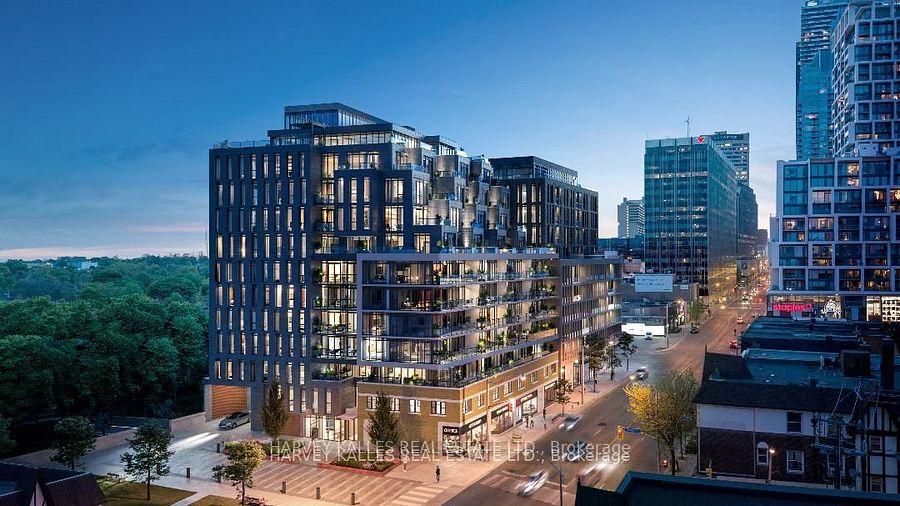
|
|
|
|
Price:
|
$2,695,000
|
|
Sold Price:
|
|
|
Taxes (2026):
|
$9,704
|
|
Maintenance Fee:
|
$1,765
|
|
Address:
|
8 Manor Road , Toronto, M4S 2A5, Toronto
|
|
Main Intersection:
|
Yonge & Eglinton
|
|
Area:
|
Toronto
|
|
Municipality:
|
Toronto C10
|
|
Neighbourhood:
|
Mount Pleasant West
|
|
Beds:
|
3
|
|
Baths:
|
3
|
|
Kitchens:
|
|
|
Lot Size:
|
|
|
Parking:
|
1
|
|
Business Type:
|
Apartment
|
|
Building/Land Area:
|
0
|
|
Property Type:
|
Condo Apartment
|
|
Listing Company:
|
HARVEY KALLES REAL ESTATE LTD.
|
|
|
|
|
|
29 Photos

|
|
|
|
Price:
|
$625,000
|
|
Sold Price:
|
|
|
Taxes (2026):
|
$2,801
|
|
Maintenance Fee:
|
$855
|
|
Address:
|
361 Front Street , Toronto, M5V 3R5, Toronto
|
|
Main Intersection:
|
Front St/Blue Jays Way
|
|
Area:
|
Toronto
|
|
Municipality:
|
Toronto C01
|
|
Neighbourhood:
|
Waterfront Communities C1
|
|
Beds:
|
1+1
|
|
Baths:
|
1
|
|
Kitchens:
|
|
|
Lot Size:
|
|
|
Parking:
|
1
|
|
Business Type:
|
Apartment
|
|
Building/Land Area:
|
0
|
|
Property Type:
|
Condo Apartment
|
|
Listing Company:
|
RE/MAX PROFESSIONALS INC.
|
|
|
|
|
|
2 Photos

|
|
|
|
Price:
|
$999,999
|
|
Sold Price:
|
|
|
Taxes (2025):
|
$5,293
|
|
Maintenance Fee:
|
0
|
|
Address:
|
347 Aspendale Crescent , Mississauga, L5W 0E7, Peel
|
|
Main Intersection:
|
DERRYDALE DR / MCLAUGHLIN RD
|
|
Area:
|
Peel
|
|
Municipality:
|
Mississauga
|
|
Neighbourhood:
|
Meadowvale Village
|
|
Beds:
|
3+1
|
|
Baths:
|
3
|
|
Kitchens:
|
|
|
Lot Size:
|
|
|
Parking:
|
2
|
|
Property Style:
|
3-Storey
|
|
Building/Land Area:
|
0
|
|
Property Type:
|
Att/Row/Townhouse
|
|
Listing Company:
|
CENTURY 21 REGAL REALTY INC.
|
|
|
|
|
|
13 Photos

|
|
|
|
Price:
|
$2,075,000
|
|
Sold Price:
|
|
|
Taxes (2026):
|
$8,393
|
|
Maintenance Fee:
|
0
|
|
Address:
|
55 Thirty Eighth Street , Toronto, M8W 3M2, Toronto
|
|
Main Intersection:
|
Lakeshore Blvd W and Thirty Eighth Street
|
|
Area:
|
Toronto
|
|
Municipality:
|
Toronto W06
|
|
Neighbourhood:
|
Long Branch
|
|
Beds:
|
7
|
|
Baths:
|
5
|
|
Kitchens:
|
|
|
Lot Size:
|
|
|
Parking:
|
4
|
|
Property Style:
|
2-Storey
|
|
Building/Land Area:
|
0
|
|
Property Type:
|
Fourplex
|
|
Listing Company:
|
STONECASTLE REALTY GROUP INC.
|
|
|
|
|
|
38 Photos

|
|
|
|
Price:
|
$1,039,900
|
|
Sold Price:
|
|
|
Taxes (2026):
|
$5,693
|
|
Maintenance Fee:
|
$766
|
|
Address:
|
1080 Bay Street , Toronto, M5S 0A5, Toronto
|
|
Main Intersection:
|
Bay/Bloor
|
|
Area:
|
Toronto
|
|
Municipality:
|
Toronto C01
|
|
Neighbourhood:
|
Bay Street Corridor
|
|
Beds:
|
2
|
|
Baths:
|
2
|
|
Kitchens:
|
|
|
Lot Size:
|
|
|
Parking:
|
0
|
|
Business Type:
|
Multi-Level
|
|
Building/Land Area:
|
0
|
|
Property Type:
|
Condo Apartment
|
|
Listing Company:
|
HOMELIFE LANDMARK REALTY INC.
|
|
|
|
|
|
50 Photos

|
|
|
|
Price:
|
$799,900
|
|
Sold Price:
|
|
|
Taxes (2025):
|
$2,517
|
|
Maintenance Fee:
|
0
|
|
Address:
|
1732 Traders Trail , Selwyn, K0L 1T0, Peterborough
|
|
Main Intersection:
|
Blackpool Road a.k.a. Tara Road or a.k.a. Lakehurst Road
|
|
Area:
|
Peterborough
|
|
Municipality:
|
Selwyn
|
|
Neighbourhood:
|
Selwyn
|
|
Beds:
|
3
|
|
Baths:
|
2
|
|
Kitchens:
|
|
|
Lot Size:
|
|
|
Parking:
|
5
|
|
Property Style:
|
Bungalow
|
|
Building/Land Area:
|
0
|
|
Property Type:
|
Detached
|
|
Listing Company:
|
Century 21 United Realty Inc.
|
|
|
|
|
|
|